
Projet
Project
La Cache
Situé dans le quartier de la Petite-Patrie, le projet consiste en la transformation d’un duplex de la rue Garnier en cottage, incluant l’ajout d’un studio locatif au sous-sol. Le bâtiment s’inscrit dans une trame urbaine dense composée de duplex mitoyens aux façades homogènes et implantés sur de longues parcelles étroites caractéristiques du secteur.
Located in the Petite-Patrie neighbourhood, the project involves the transformation of a duplex on Garnier Street into a cottage, including the addition of a rental studio in the basement. The existing building is part of a dense urban fabric made of semi-detached duplexes with uniform façades and narrow, elongated lots typical of the area.
Localisation
Location
Rosemont-la-Petite-Patrie, Montréal, Qc.
Rosemont-la-Petite-Patrie, Montréal, Qc.
Type
Type
Unifamilial
Private residence
Année
Completion
2022
Superficie
Area
1700 pi²
1700 sqf

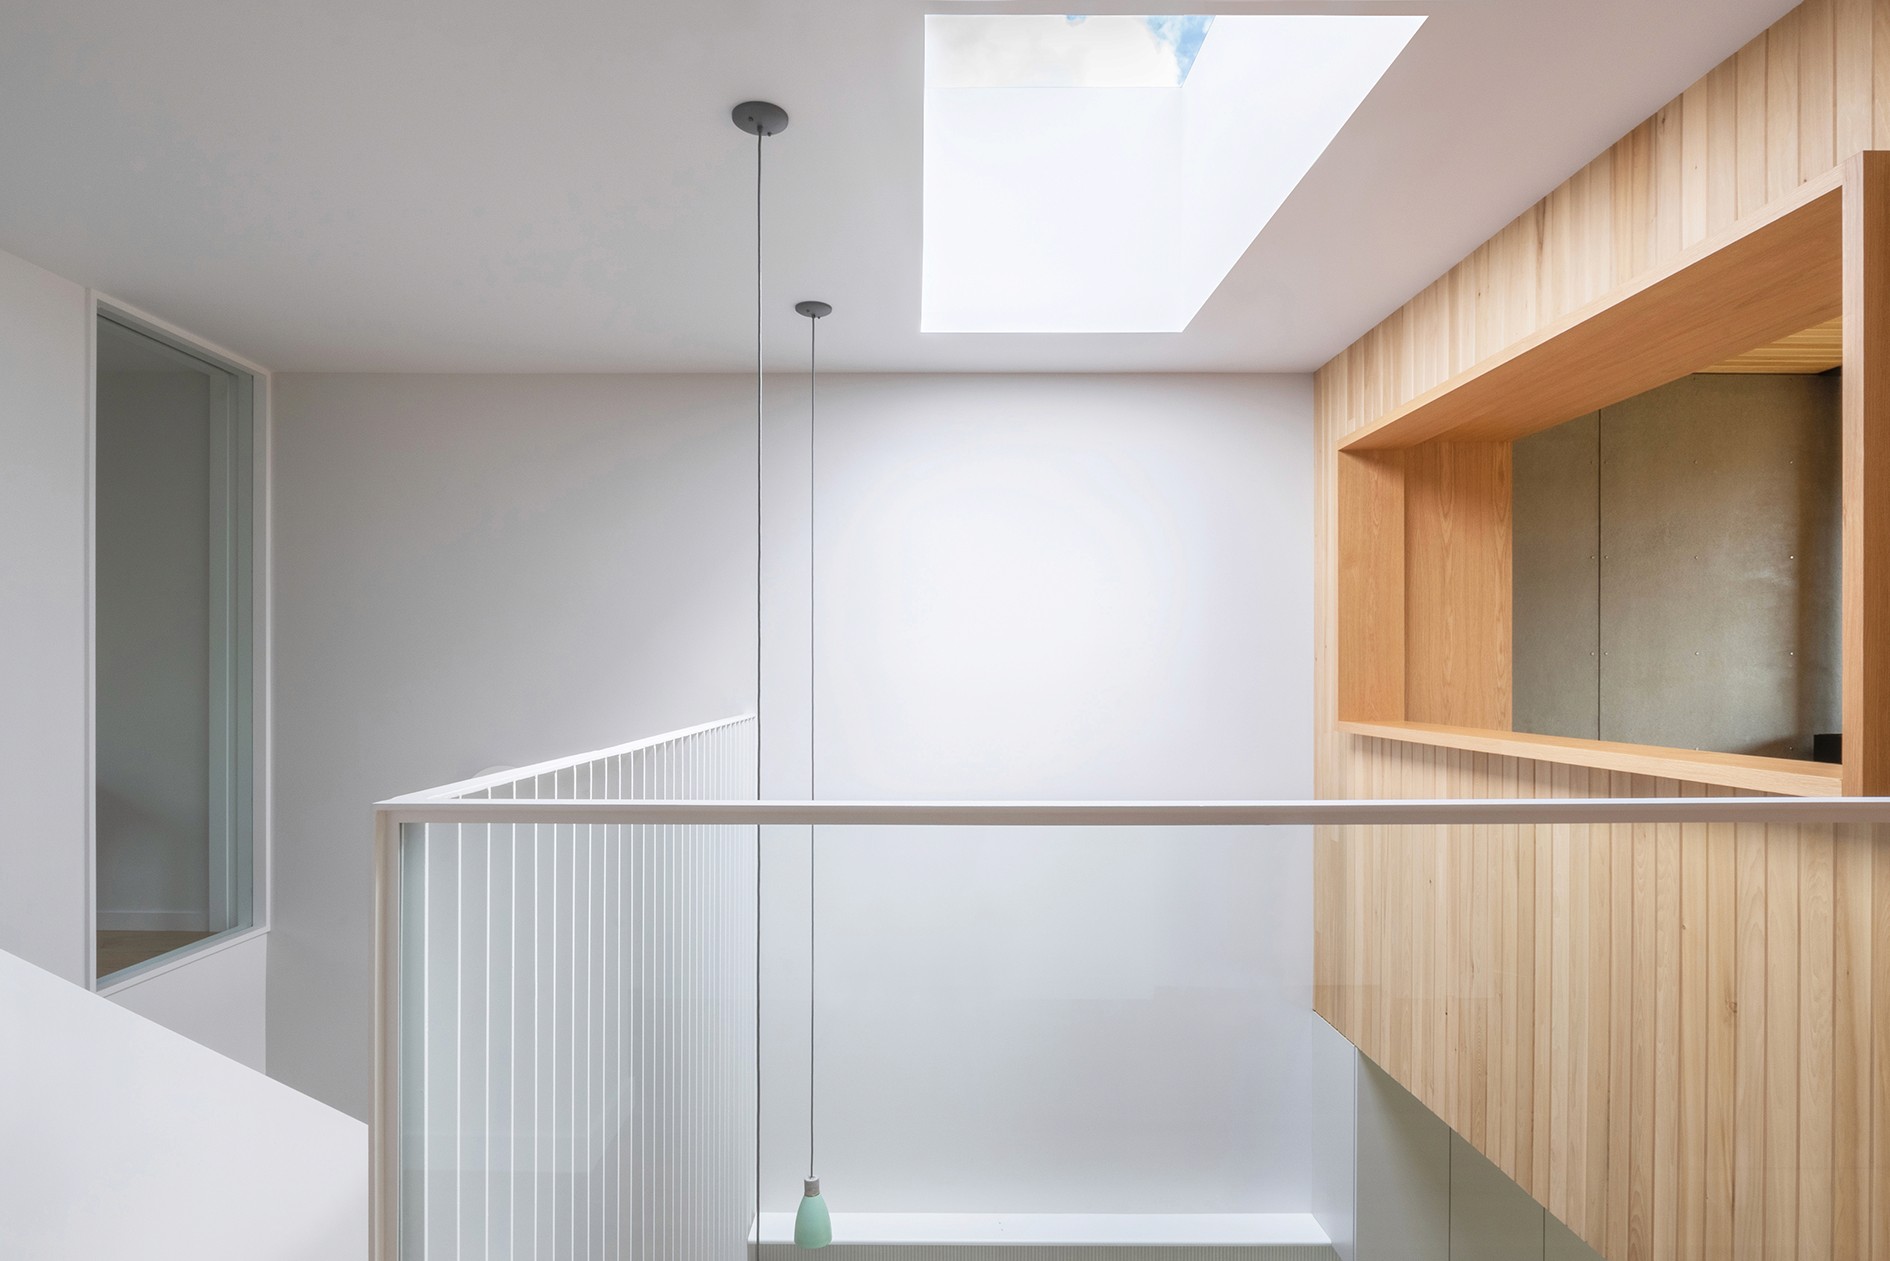
Le projet prend naissance à partir du désir des clients de créer un salon d’hiver, conçu comme un chalet urbain, une « cache » contemporaine suspendue au sein de la maison. Cet espace est matérialisé par un volume rectangulaire en bois, inséré dans la structure existante et projeté en porte-à-faux au-dessus de la terrasse arrière. La continuité du revêtement de bois entre l’intérieur et l’extérieur renforce l’effet d’imbrication entre les espaces.
The design originates from the clients’ desire to create a winter living room conceived as an urban cabin—a contemporary “cache” suspended within the home. This space is expressed as a rectangular timber volume inserted into the existing structure and cantilevered above the rear terrace. The continuity of the wood cladding between interior and exterior enhances the sense of spatial interlocking.


Ce volume abrite un foyer et est relié à la salle de bain par un meuble intégré en bois. La salle de bain, revêtue de céramique bleutée, s’ouvre visuellement à la fois sur le foyer et sur le jardin, créant une relation intime entre les espaces.
This volume contains a fireplace and is connected to the bathroom through a built-in wooden furniture element. The bathroom, finished with bluish ceramic tiles, opens visually toward both the fireplace and the garden, establishing an intimate relationship between spaces.


La circulation verticale est assurée par un escalier central en acier peint blanc avec marches ajourées en chêne. Situé dans une double hauteur entre l’entrée et la « cache », il est surmonté d’un puits de lumière qui éclaire les espaces de vie du rez-de-chaussée. Une passerelle relie également l’escalier au volume en bois au-dessus de la cuisine, renforçant les liens entre les différentes composantes du projet. À l’arrière, la façade s’ouvre largement sur le jardin grâce à une fenestration généreuse encadrée par les murs de brique existants, offrant des vues dégagées depuis les différents niveaux de la maison.
Vertical circulation is provided by a central staircase in white-painted steel with open oak treads. Located within a double-height space between the entrance and the “cache,” it is topped by a skylight that brings natural light into the main living areas. A walkway also links the staircase to the timber volume above the kitchen, strengthening the spatial connections within the project. At the rear, the façade opens generously onto the garden through large windows framed by the existing brick walls, offering unobstructed views across all levels of the home.


Crédits photos
Photo credit
Entrepreneur
General Contractor
Construction Deslauriers
Explorations
Explorations

Contact
Contact
Firme d’architecture
Architectural firm
Emplois & stages
Jobs & Internships
Pour postuler, veuillez nous faire parvenir votre CV, portfolio et lettre de présentation à
To apply, please send your CV, portfolio and cover letter to
Média
Media
Pour toute demande d’image ou de publication, merci d’envoyer votre requête à
For all image or publication requests, please reach out to
© 2026 naturehumaine Tous droits réservés