
Projet
Project
La Cime
Localisation
Location
Sainte-Béatrix, Qc.
Sainte-Béatrix, Qc.
Type
Type
Villégiature
Cabin
Année
Completion
2024
Superficie
Area
500 pi²
500 sqft


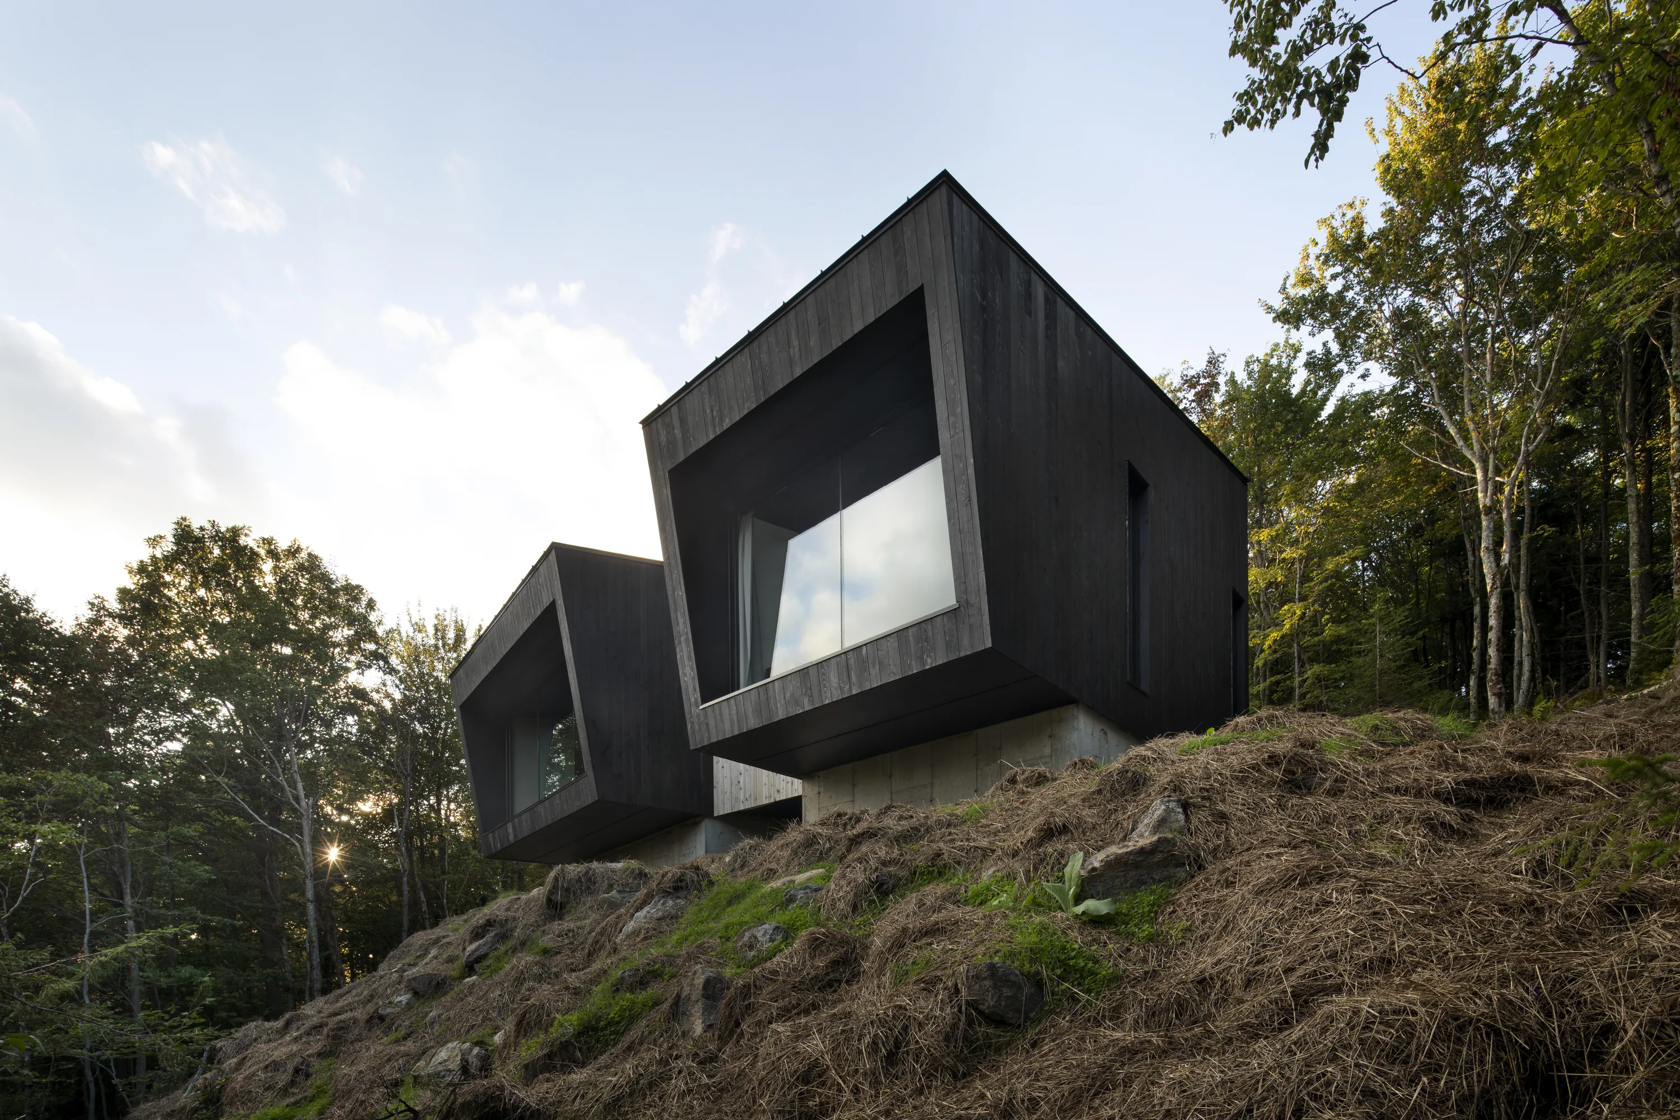
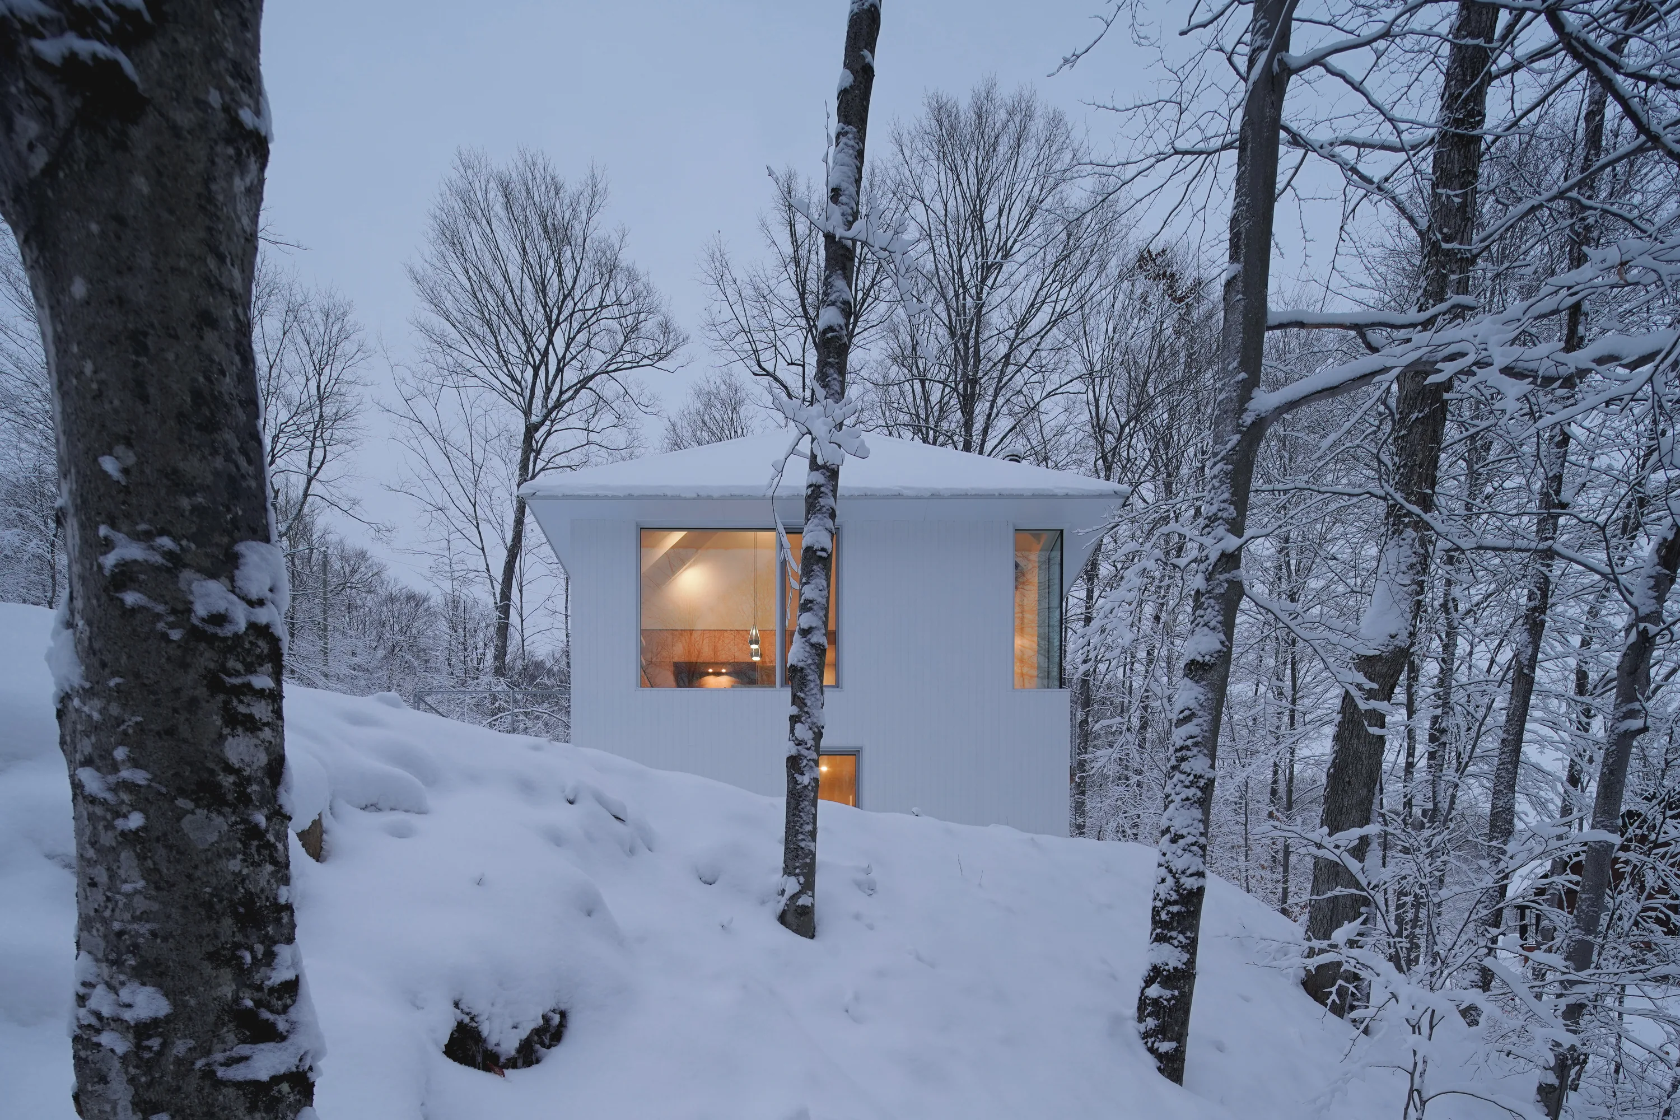
Situé à Sainte-Béatrix dans Lanaudière, La Cime est un micro-chalet conçu comme une expérience immersive au cœur de la forêt. Implanté sur un terrain fortement boisé en bordure d’un important dénivelé, le projet profite d’une vue en surplomb sur la canopée et, selon les saisons, sur la rivière de la Boule en contrebas.Afin de minimiser son impact environnemental, le chalet repose sur des pilotis en acier galvanisé qui préservent le couvert végétal et favorisent l’écoulement naturel des eaux. Le projet répond aux standards Novoclimat et a obtenu une certification LEED Or grâce à une enveloppe performante et une approche durable.
Located in Sainte-Béatrix in the Lanaudière region, La Cime is a micro-cabin designed as an immersive experience within the forest. Set on a densely wooded site along a steep slope, the project overlooks the tree canopy and, depending on the season, offers glimpses of the Boule River below. To minimize its environmental footprint, the cabin is elevated on galvanized steel piles that preserve the natural vegetation and allow rainwater to flow naturally across the site. The project meets Novoclimat standards and received LEED Gold certification thanks to its high-performance envelope and sustainable approach.


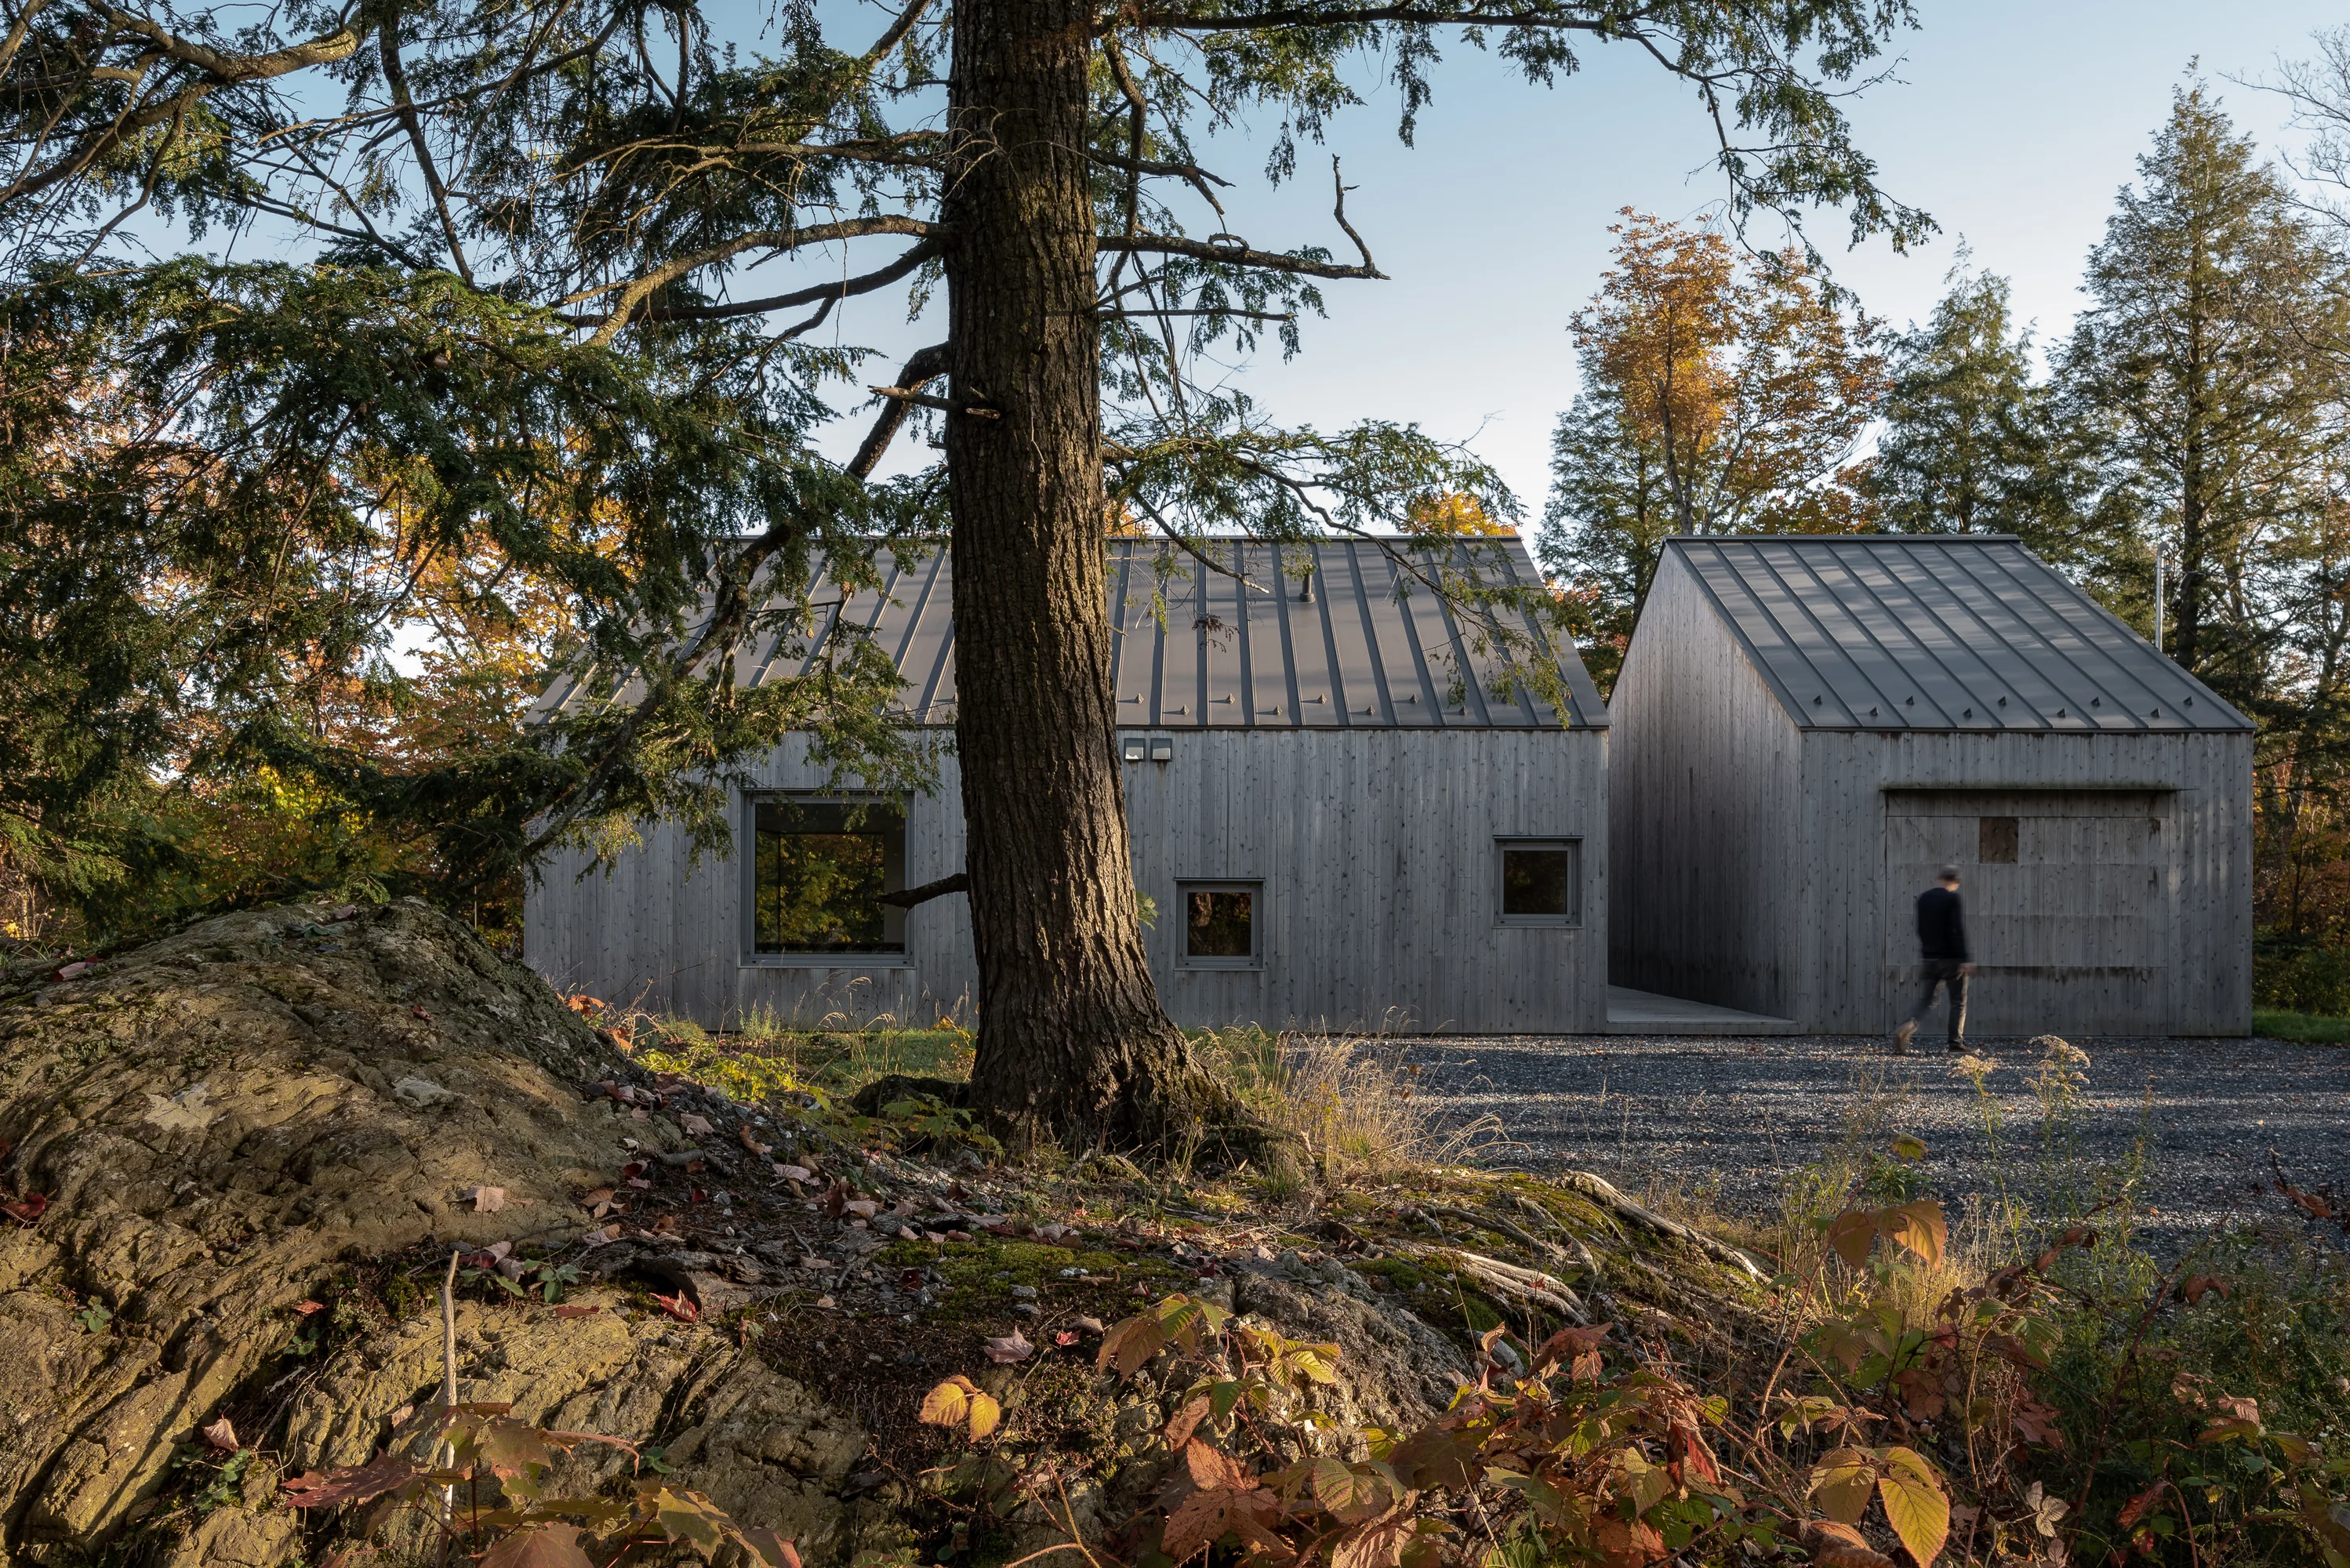
Inspirée de l’architecture traditionnelle des chalets, la volumétrie combine toiture à deux versants et détails contemporains minimalistes. Le revêtement en pin prévieilli et les matériaux intérieurs sobres — bois clair, béton poli et mobilier intégré — créent une atmosphère chaleureuse et apaisante, entièrement tournée vers la contemplation de la nature.
Inspired by traditional cabin architecture, the building combines a pitched roof with restrained contemporary detailing. Weathered pine cladding and a simple interior palette of light wood, polished concrete, and built-in furniture create a calm and restorative atmosphere focused on the surrounding forest.


Le rez-de-chaussée est surélevé à douze pieds du sol et accessible par un escalier extérieur en acier galvanisé. Ce premier niveau comprend l’entrée, une chambre, une salle d’eau, une douche ainsi qu’un accès à la terrasse et au sauna. Les espaces de vie sont situés à l’étage afin d’accentuer la sensation de flottement dans les arbres. Une fenestration généreuse cadre les vues sur le paysage et prolonge la relation avec la nature environnante. Le projet s’organise autour de trois composantes : le volume habitable, une terrasse suspendue avec bain chaud et espace détente, ainsi qu’un sauna accompagné d’une douche extérieure. Ces espaces sont reliés par un passage couvert filtré par des lattes de bois ajourées.
The ground floor is elevated twelve feet above the terrain and accessed by an exterior galvanized steel staircase. This level includes the entrance, a bedroom, a powder room, a steam shower, and access to the terrace and sauna. The living spaces are positioned on the upper level to enhance the sensation of floating within the trees. Generous windows frame views of the surrounding landscape and strengthen the connection to nature. The project is organized around three components: the main living volume, a suspended terrace with a hot tub and relaxation area, and a sauna paired with an outdoor shower. These elements are connected by a covered outdoor passage screened with slatted wood panels.


Contact
Contact
Firme d’architecture
Architectural firm
Emplois & stages
Jobs & Internships
Pour postuler, veuillez nous faire parvenir votre CV, portfolio et lettre de présentation à
To apply, please send your CV, portfolio and cover letter to
Média
Media
Pour toute demande d’image ou de publication, merci d’envoyer votre requête à
For all image or publication requests, please reach out to
© 2026 naturehumaine Tous droits réservés