
Projet
Project
La Triade
Localisation
Location
Austin, Qc
Austin, Qc
Type
Type
Villégiature
Cabin
Année
Completion
2020
Superficie
Area
4000 pi2
4000 sqf


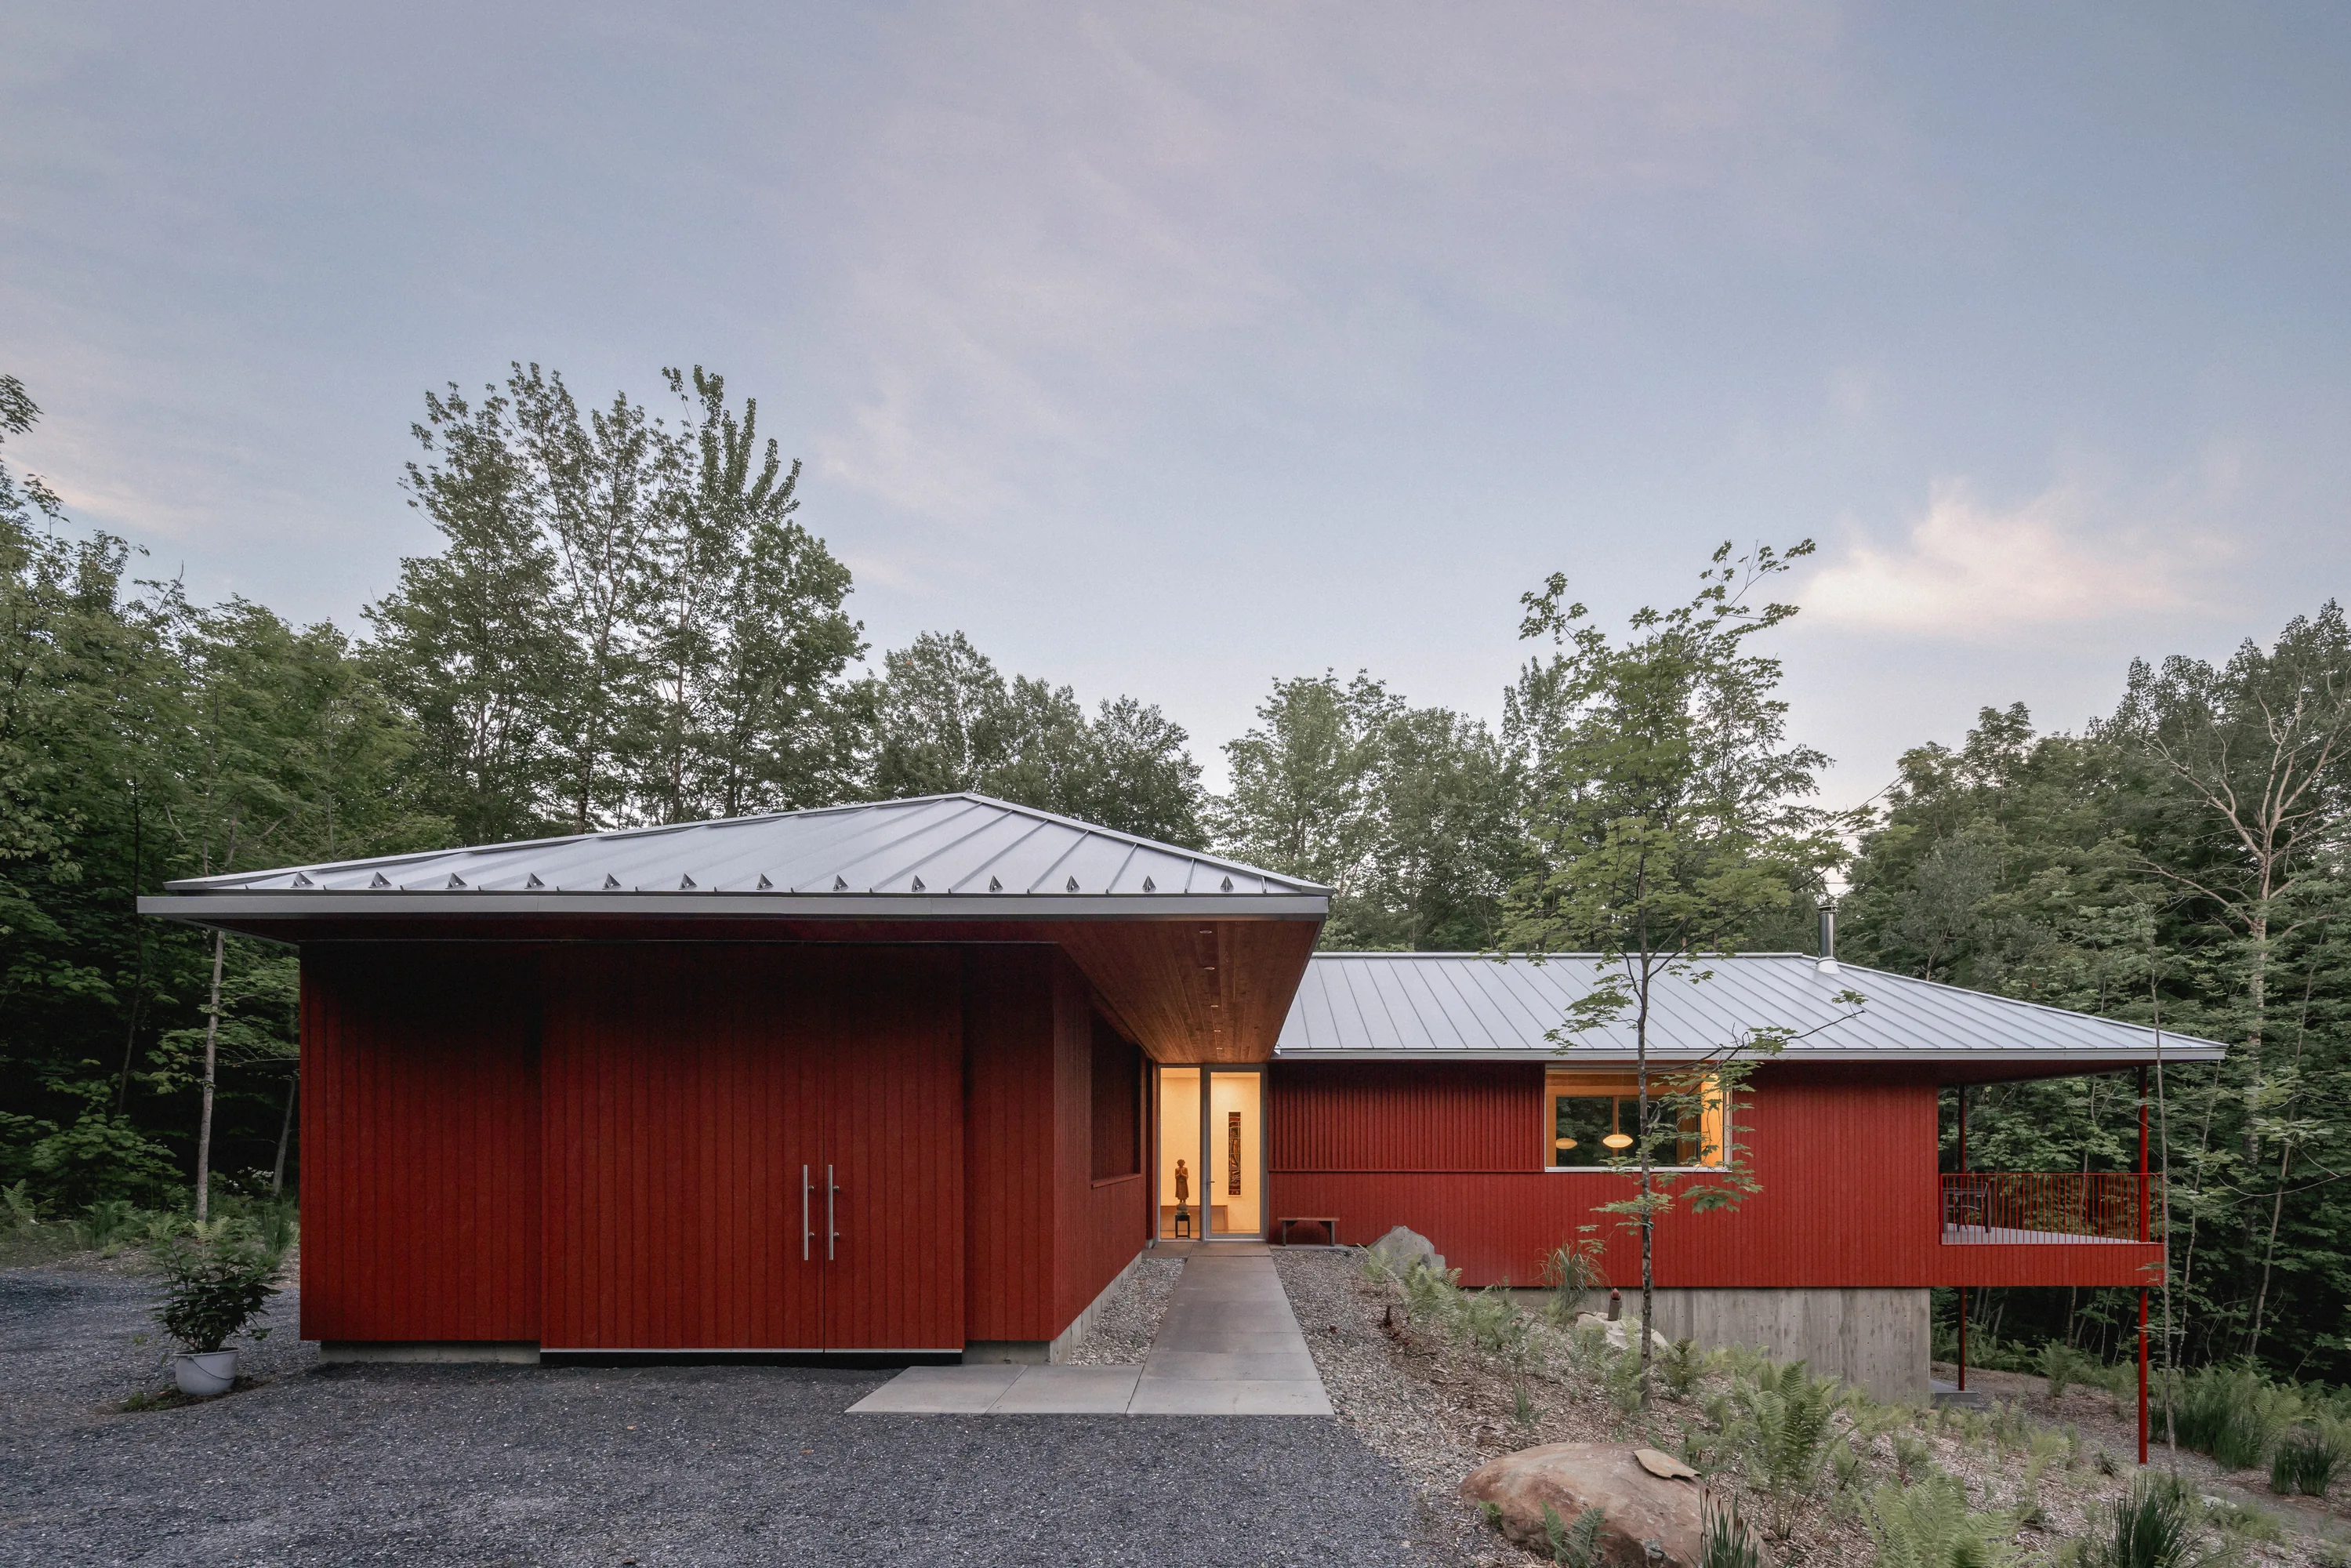
Inspiré par l’architecture de l’abbaye de Saint-Benoît-du-Lac, le projet développe une résidence où la lumière naturelle, les volumes monumentaux et les proportions verticales participent à une expérience spatiale contemplative. Implantée sur un terrain escarpé en bordure du lac Memphrémagog, la maison se déploie comme une série de formes sculpturales émergeant de la forêt et ouvertes sur le paysage.
Inspired by the architecture of the Abbey of Saint-Benoît-du-Lac, the project develops a residence in which natural light, monumental volumes, and vertical proportions contribute to a contemplative spatial experience. Set on a steep site along Lake Memphremagog, the house unfolds as a series of sculptural forms emerging from the forest and opening toward the landscape.


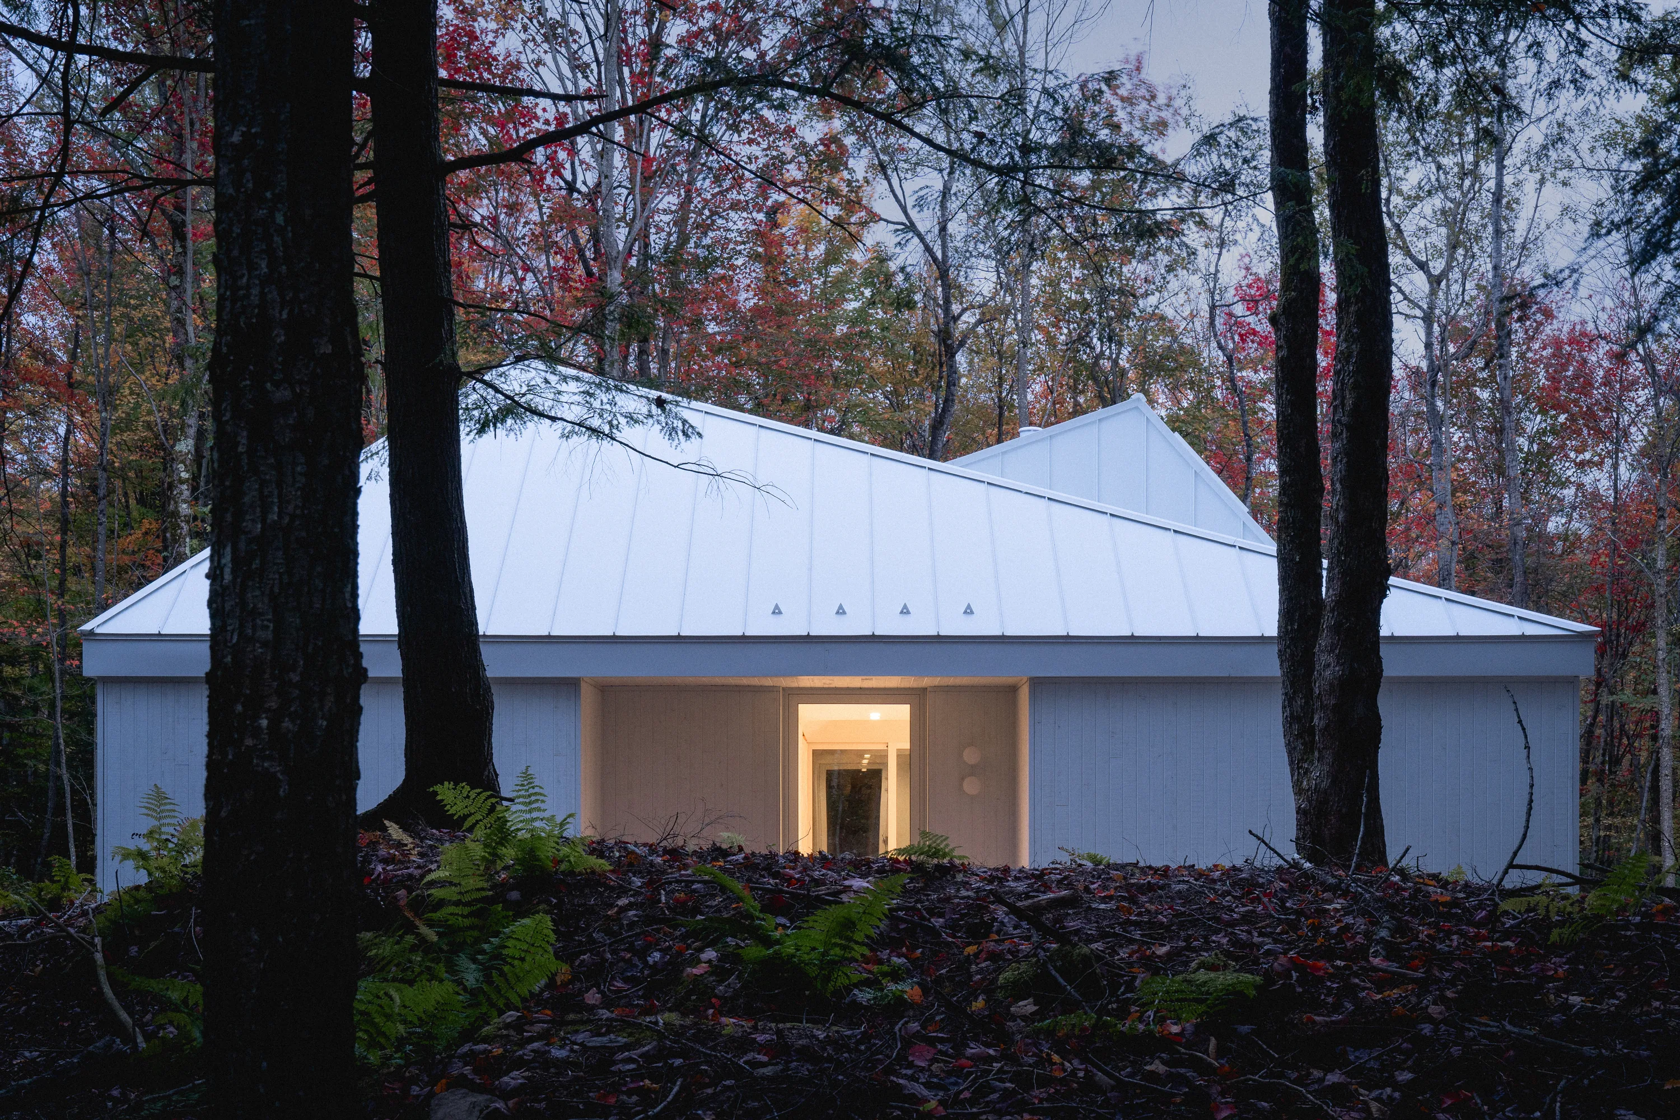
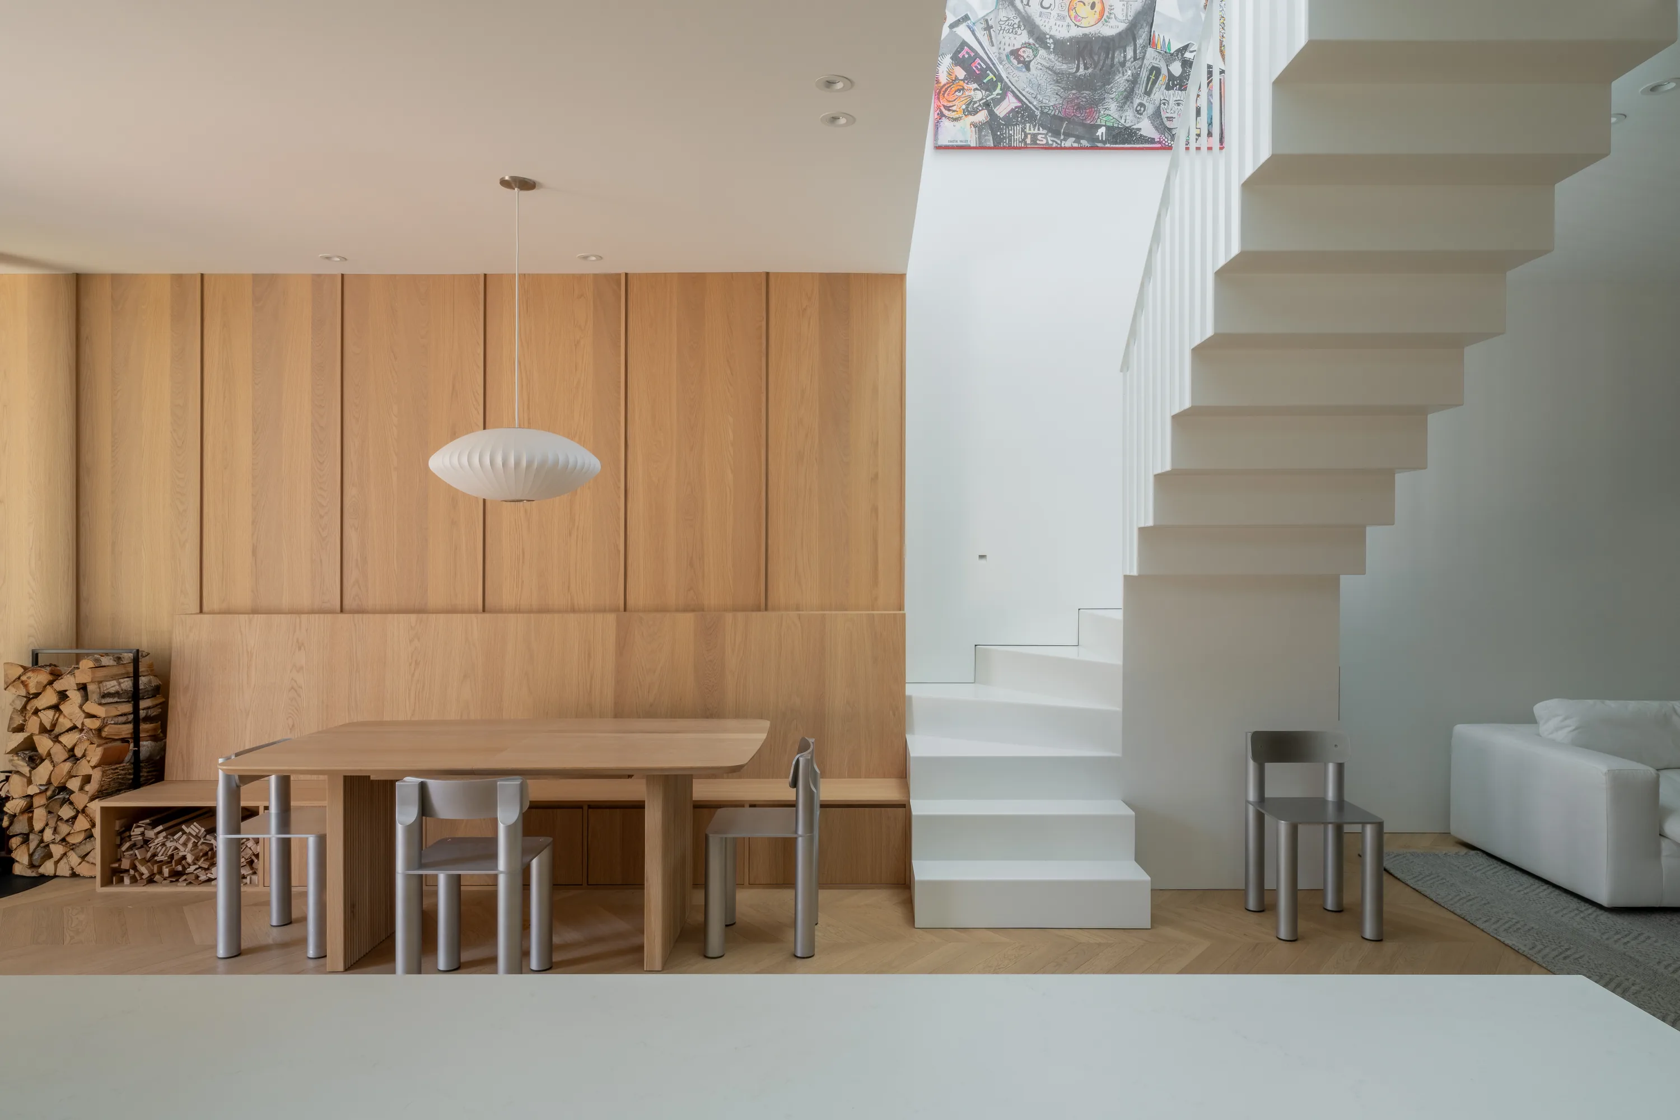
La maison est composée de trois volumes coiffés de toitures à faîte diagonal, chacune percée d’un lanterneau polygonal orienté vers l’est. La lumière naturelle devient un élément central du projet, animant les espaces en double hauteur et accentuant la verticalité des volumes. Le rez-de-chaussée regroupe trois zones fonctionnelles : les espaces de vie, l’atelier avec stationnement et les espaces de nuit. Au centre du séjour, un foyer suspendu à trois faces devient l’élément structurant du salon, de la salle à manger et de la cuisine. Les chambres d’invités sont aménagées au niveau inférieur, partiellement encastré dans la pente, avec accès direct à une terrasse et vues panoramiques sur le lac.
The house is composed of three volumes topped with diagonal ridge roofs, each punctuated by a polygonal skylight oriented eastward. Natural light becomes a central element of the project, animating the double-height interiors and reinforcing the vertical quality of the spaces. The ground floor is organized into three functional zones: living spaces, a workshop and garage, and the sleeping quarters. At the centre of the living area, a suspended three-sided fireplace acts as the focal point between the kitchen, dining room, and lounge. Guest bedrooms are located on the lower level, partially embedded into the slope, with direct access to a terrace and panoramic lake views.

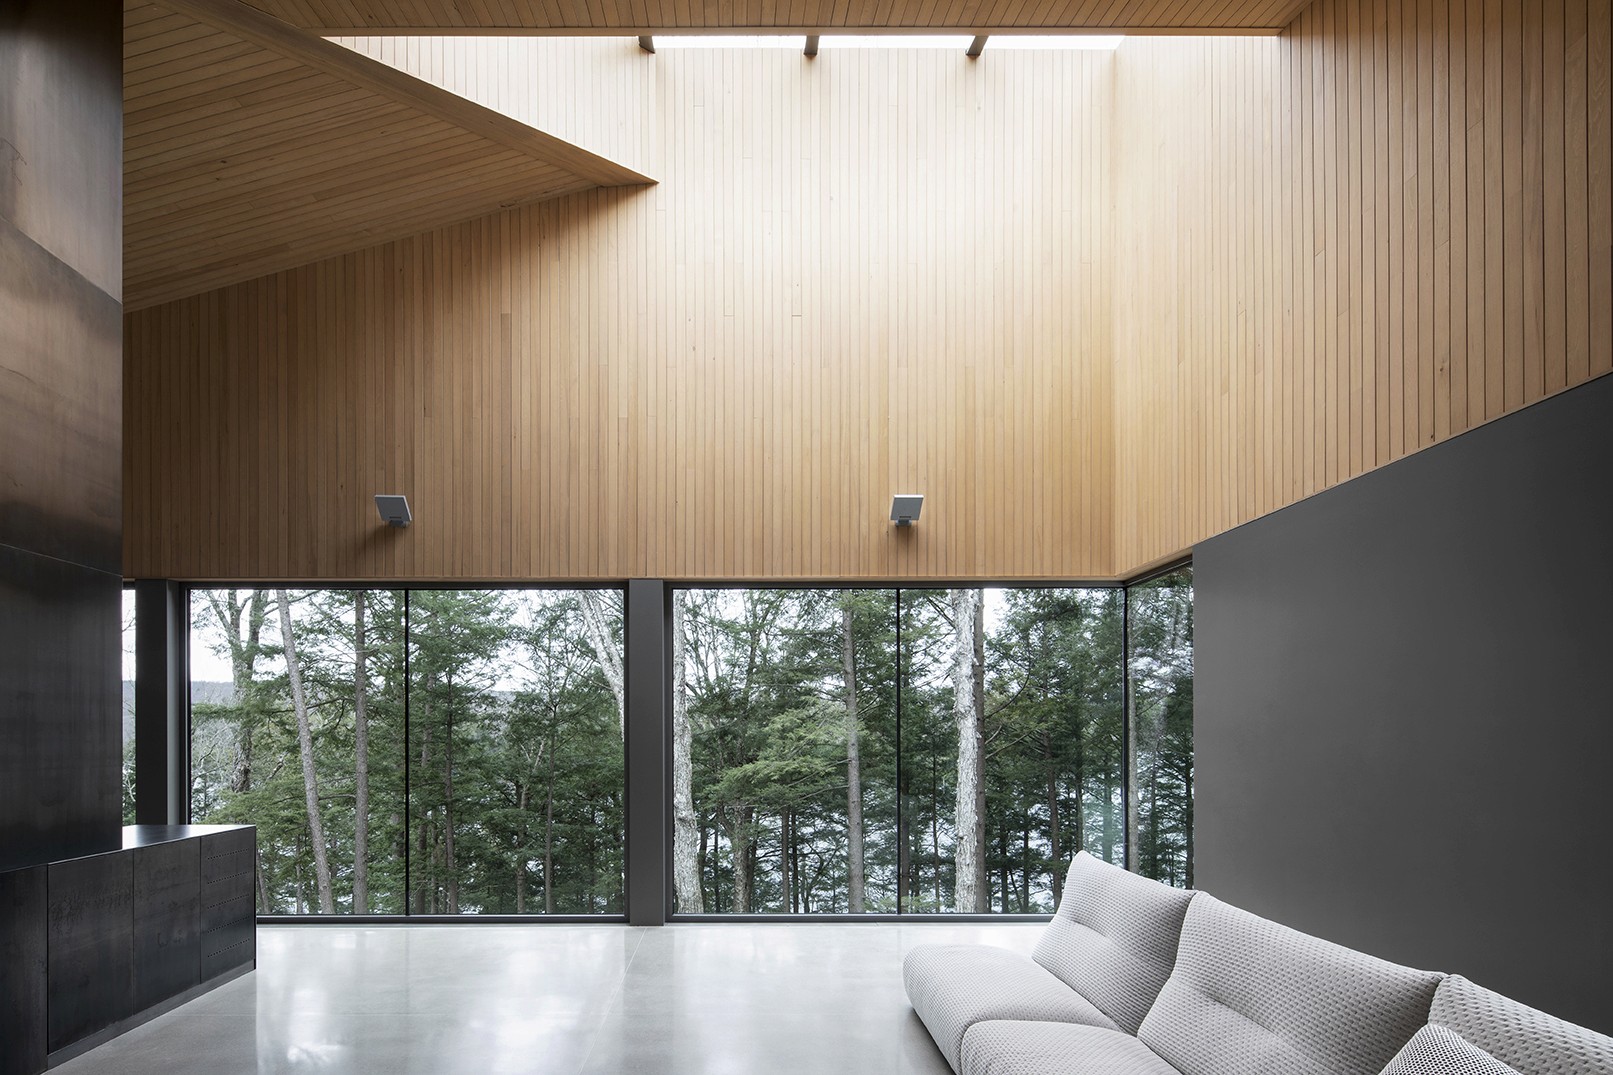

L’enveloppe extérieure combine bois prévieilli, toiture en acier inoxydable et soubassement en acier corten, donnant à la maison une présence sobre et monolithique intégrée au paysage forestier. Cette matérialité se prolonge à l’intérieur à travers le béton, le bois et l’acier brut. Le projet intègre également plusieurs stratégies durables, dont un système géothermique, une enveloppe hautement isolée et des équipements à faible consommation énergétique. L’ensemble compose une architecture expressive où lumière, matière et géométrie façonnent une expérience spatiale immersive.
The exterior combines pre-weathered wood cladding, stainless steel roofing, and a corten steel base, giving the house a restrained, monolithic presence integrated into the wooded landscape. This material palette continues inside through the use of concrete, wood, and raw steel. The project also incorporates several sustainable strategies, including geothermal heating, a high-performance insulated envelope, and low-energy systems. The result is an expressive architecture where light, materiality, and angular geometry shape an immersive spatial experience.


Crédits photos
Photo credit
Entrepreneur
General Contractor
Constructions Boivin

Contact
Contact
Firme d’architecture
Architectural firm
Emplois & stages
Jobs & Internships
Pour postuler, veuillez nous faire parvenir votre CV, portfolio et lettre de présentation à
To apply, please send your CV, portfolio and cover letter to
Média
Media
Pour toute demande d’image ou de publication, merci d’envoyer votre requête à
For all image or publication requests, please reach out to
© 2026 naturehumaine Tous droits réservés