
Projet
Project
M3R
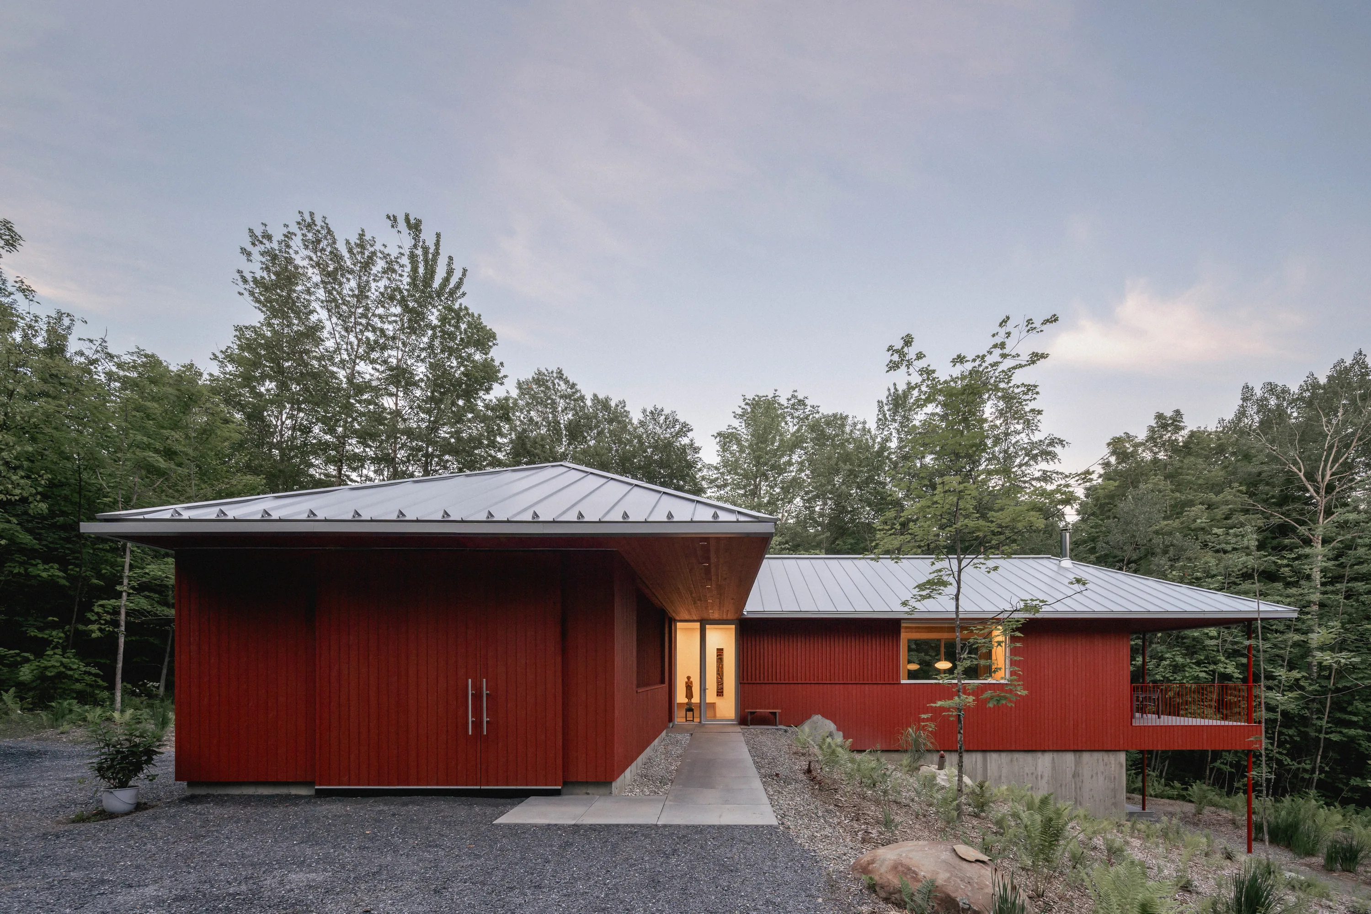
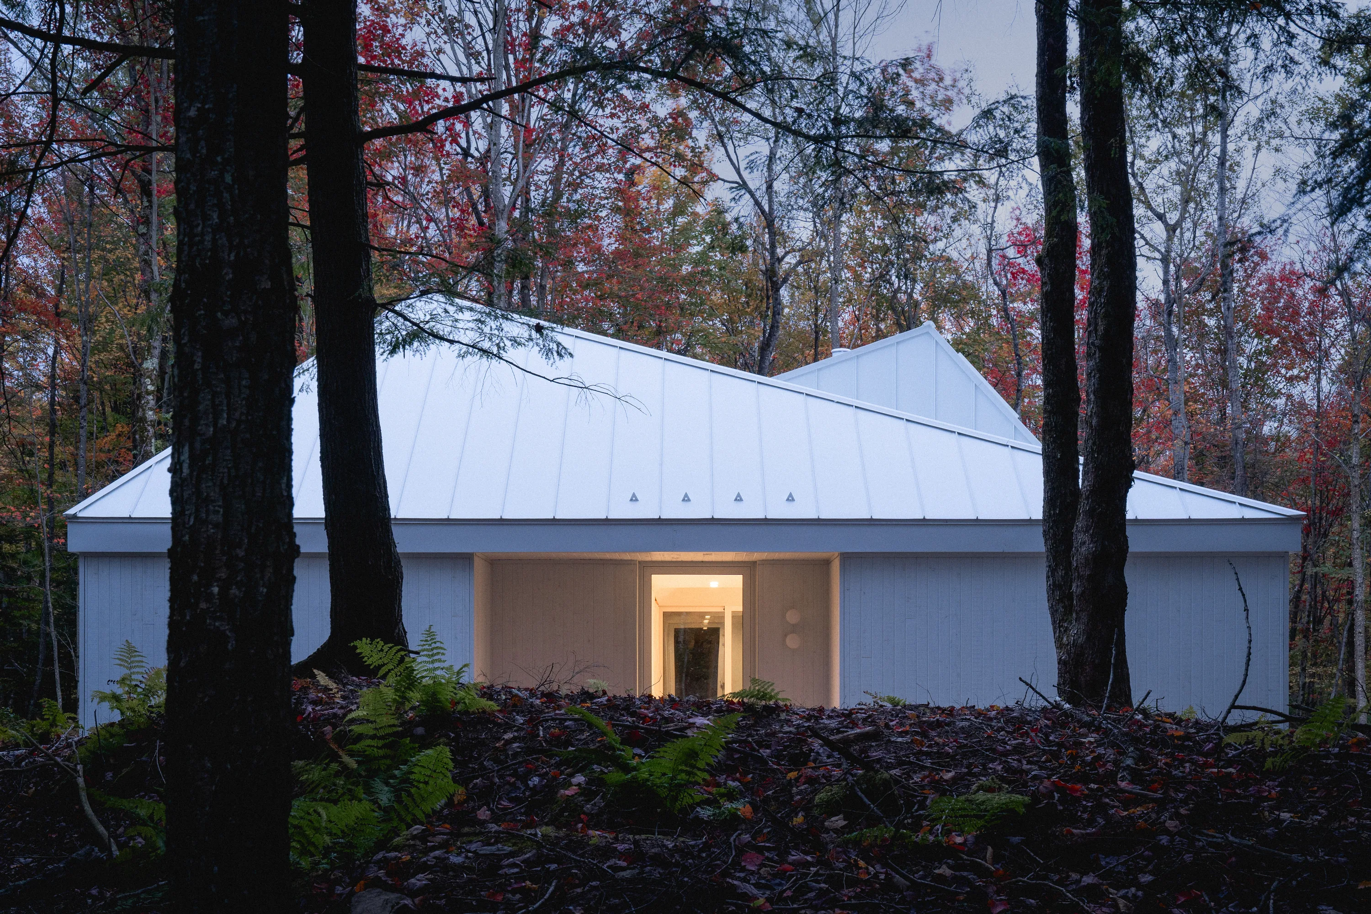
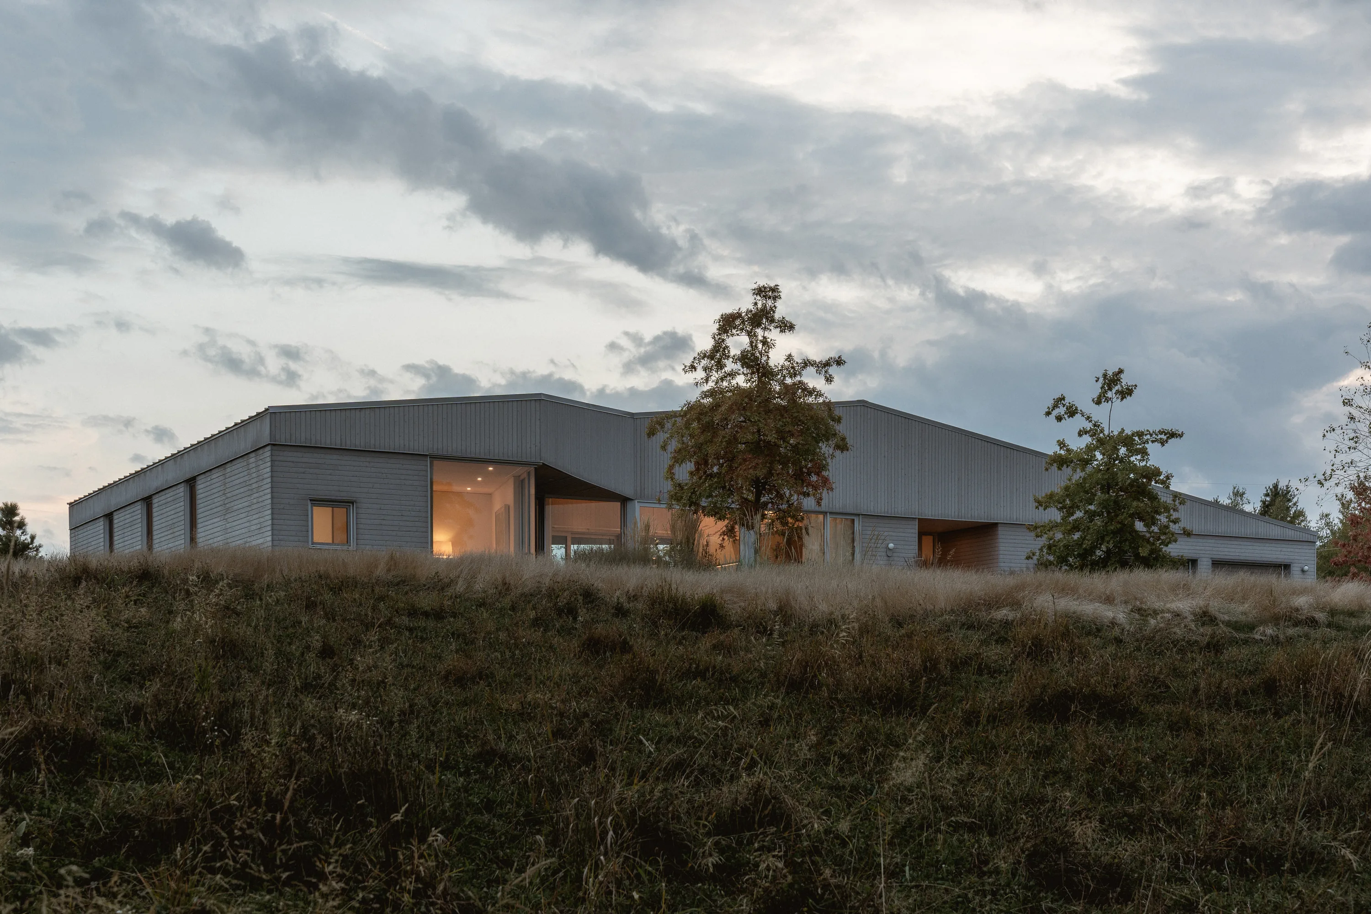
Située dans un environnement forestier à Sutton, dans les Cantons-de-l’Est, la Maison des Trois Ruisseaux (M3R) s’implante sur un terrain boisé de plus de cinq acres marquées par la rencontre de trois ruisseaux. Cette condition hydrologique exceptionnelle a fortement influencé le choix du site et la conception du projet. Revêtue de bois teint rouge, la maison est implantée sur un talus surplombant les cours d’eau. Cette position permet d’intégrer un rez-de-jardin partiellement encastré, offrant un accès direct au terrain naturel et aux berges végétalisées.
Located in the forested landscape of Sutton in the Eastern Townships, the House of the Three Streams (M3R) is set on a wooded five-acre site defined by the convergence of three intersecting streams. This unique hydrological condition strongly influenced the selection of the site and the overall architectural approach. The house, clad in red-stained wood, is positioned on a sloped embankment overlooking the water crossings. This placement allows for a partially embedded lower level that opens directly onto the natural terrain and the vegetation surrounding the waterways.
Localisation
Location
Sutton, Qc.
Sutton, Qc.
Type
Type
Villégiature
Cabin
Année
Completion
2024
Superficie
Area
3500 pi²
3500 sqft


Le programme s’articule en trois entités principales : les espaces de vie au rez-de-chaussée, un volume garage/atelier, et des espaces pour invités au rez-de-jardin. L’arrivée est conçue comme un parcours architectural, empruntant un passage couvert entre le garage et le terrain en pente, renforçant le dialogue entre bâtiment et paysage. L’expression extérieure repose sur un bardage vertical en bois rouge rythmé, évoquant l’architecture vernaculaire régionale, notamment les ponts couverts et les granges traditionnelles des Cantons-de-l’Est.
The program is organized into three main components: the main living spaces on the ground floor, a garage/workshop volume, and a guest suite on the lower level. Arrival is designed as a spatial sequence, with a covered passage between the garage and the landscape, emphasizing the dialogue between built form and site. The exterior expression is defined by vertical red wood cladding, punctuated by rhythmic detailing that recalls the region’s vernacular architecture, including historic covered bridges and traditional barns.


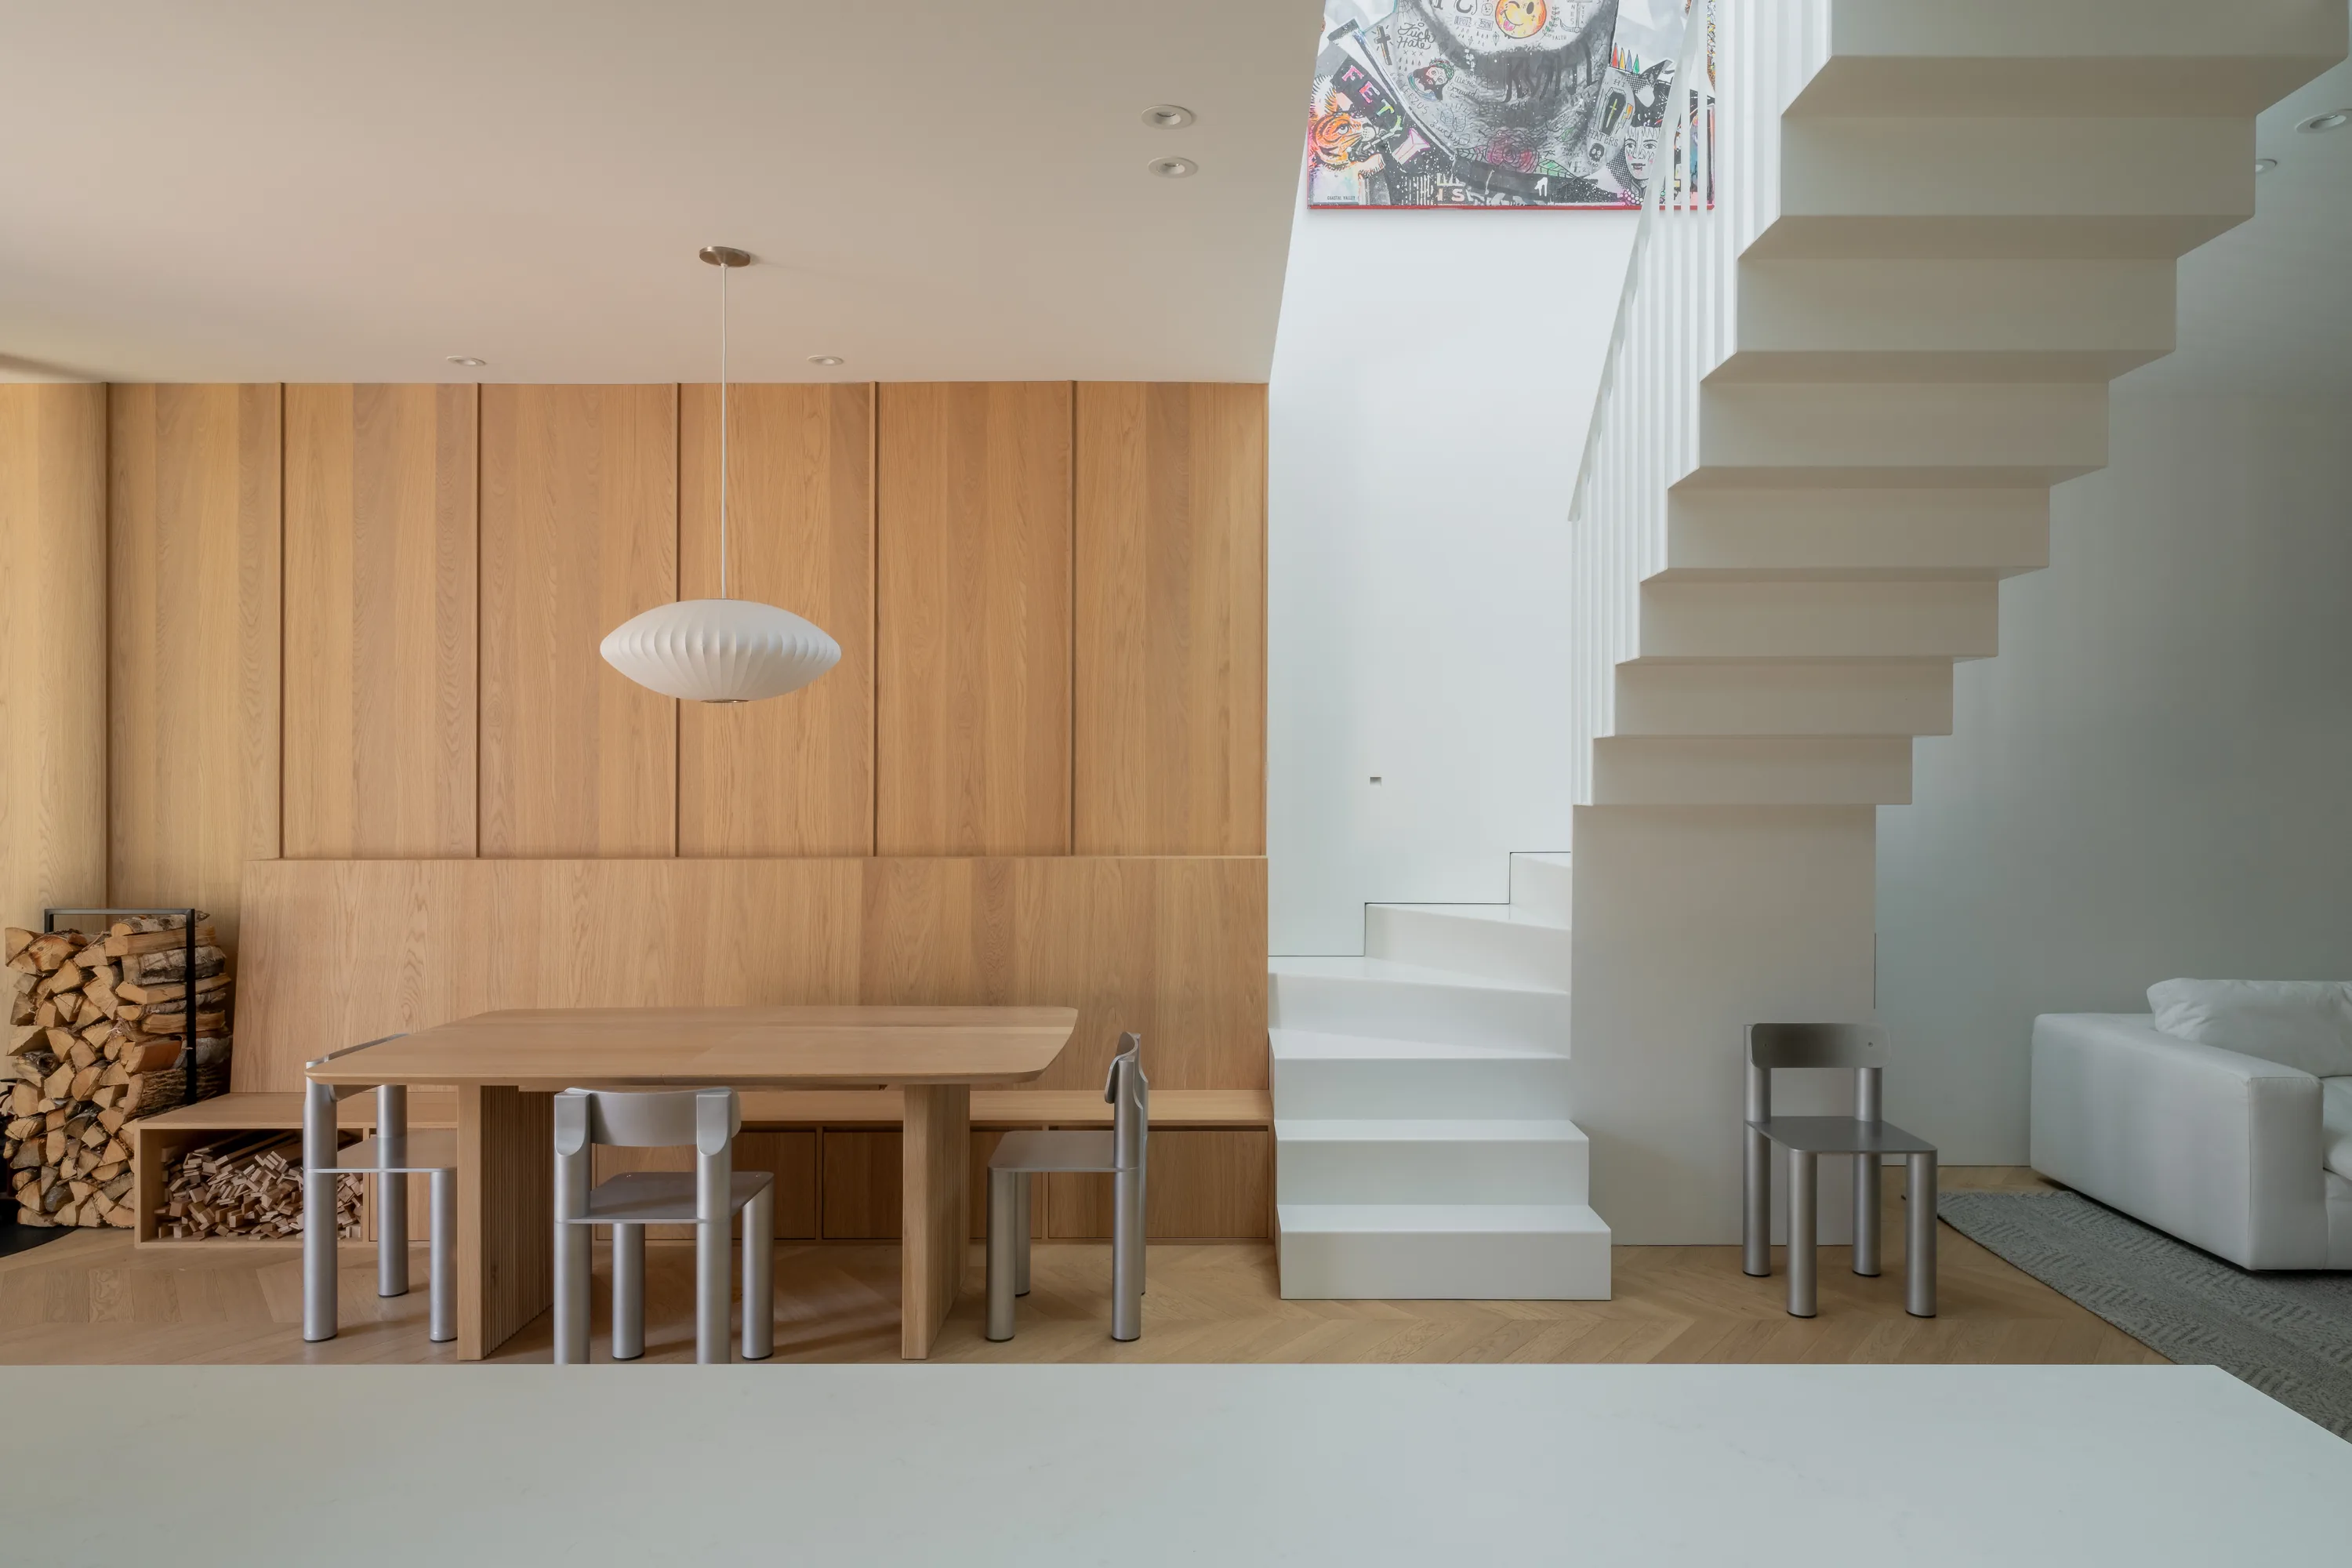
À l’intérieur, une circulation linéaire structure l’ensemble des espaces. La chambre des maîtres intègre un coin méditation avec une ouverture cadrant les vues sur les ruisseaux, tandis que la salle de bain est orientée vers la forêt et conçue comme un lieu de contemplation. Les espaces de vie, sobres et épurés, combinent mobilier intégré en chêne blanc, planchers en béton poli et plafonds en bois, cadrant les vues vers la forêt environnante. De larges ouvertures vitrées prolongent l’intérieur vers une terrasse surplombant les cours d’eau, tandis que le rez-de-jardin accueille un studio et une salle de massage ouverts sur un espace extérieur plus intime.
Inside, a linear circulation axis connects the entrance to the private and communal areas. The primary bedroom includes a meditation space with a glazed corner framing elevated view of the streams, while the bathroom is oriented toward the forest with a built-in bathtub positioned for contemplation. The living spaces are minimal and calm, featuring white oak built-ins, polished concrete floors, and wood-clad ceilings that frame views toward the surrounding forest. Large glazed openings extend the interior toward a terrace overlooking the streams, while the lower level includes a guest studio and massage room opening onto a more secluded outdoor space.


Un sentier paysager sinueux accompagne le parcours jusqu’à la maison, renforçant le lien sensible avec l’eau et le paysage forestier. L’ensemble propose un cadre de vie calme et ancré dans le territoire, mêlant architecture contemporaine et références vernaculaires.
A winding vegetated path follows the streams up to the house, reinforcing the sensory connection to water, sound, and landscape. The residence ultimately blends contemporary architecture with regional vernacular influences, creating a quiet and restorative living environment.


Contact
Contact
Firme d’architecture
Architectural firm
Emplois & stages
Jobs & Internships
Pour postuler, veuillez nous faire parvenir votre CV, portfolio et lettre de présentation à
To apply, please send your CV, portfolio and cover letter to
Média
Media
Pour toute demande d’image ou de publication, merci d’envoyer votre requête à
For all image or publication requests, please reach out to
© 2026 naturehumaine Tous droits réservés