
Projet
Project
Palissade
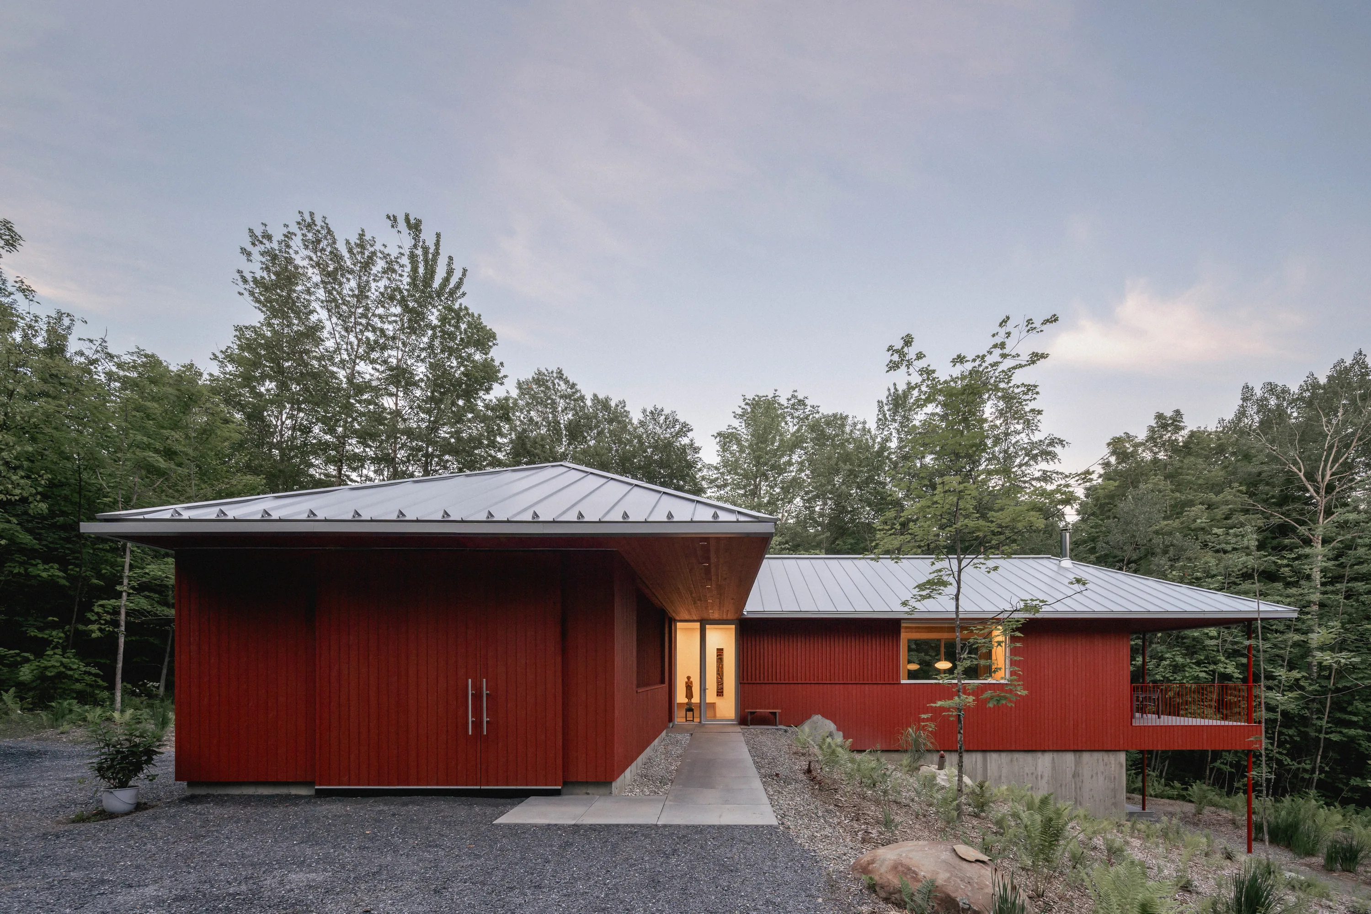
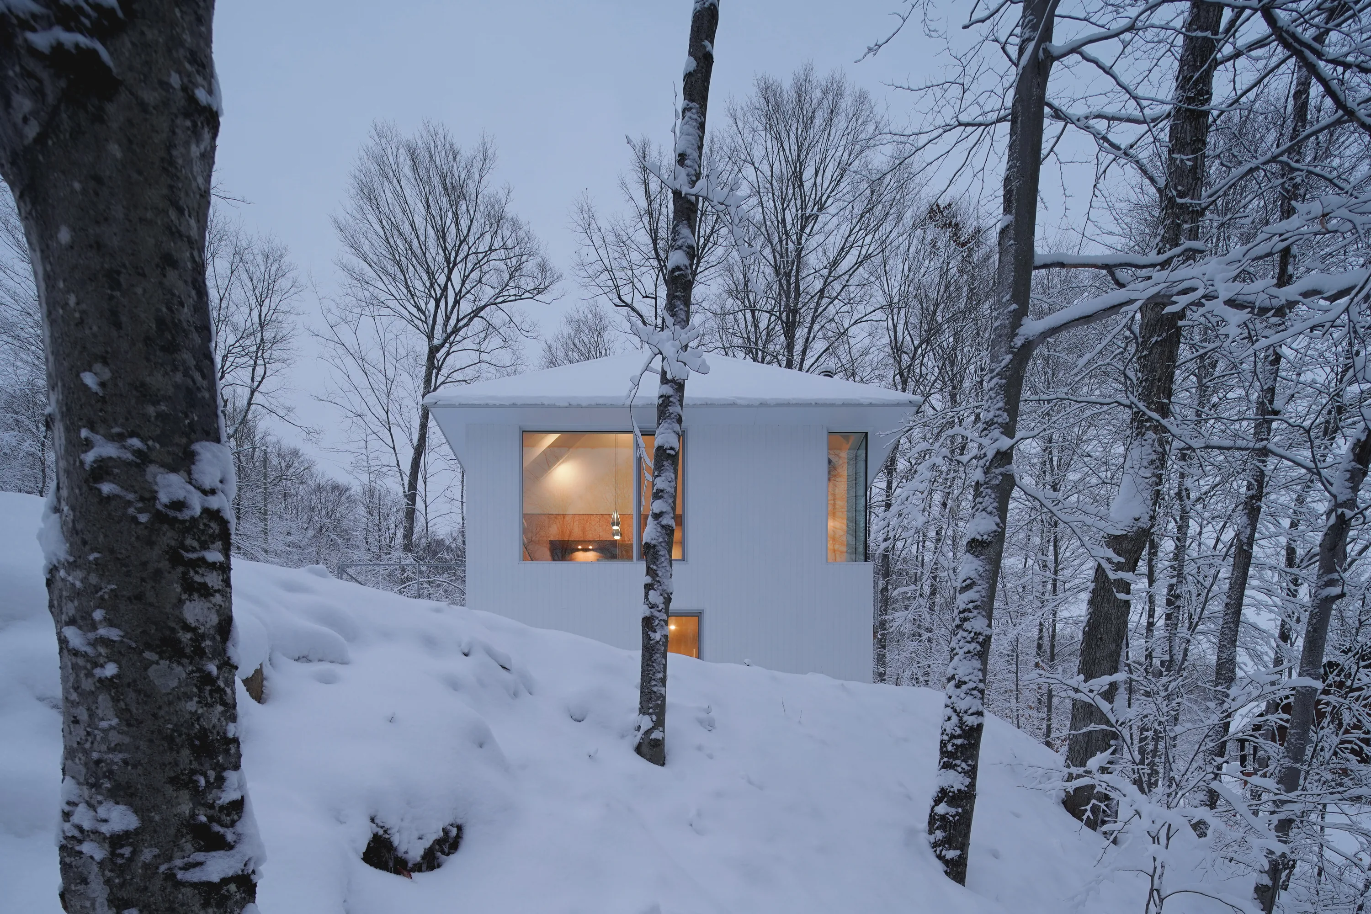
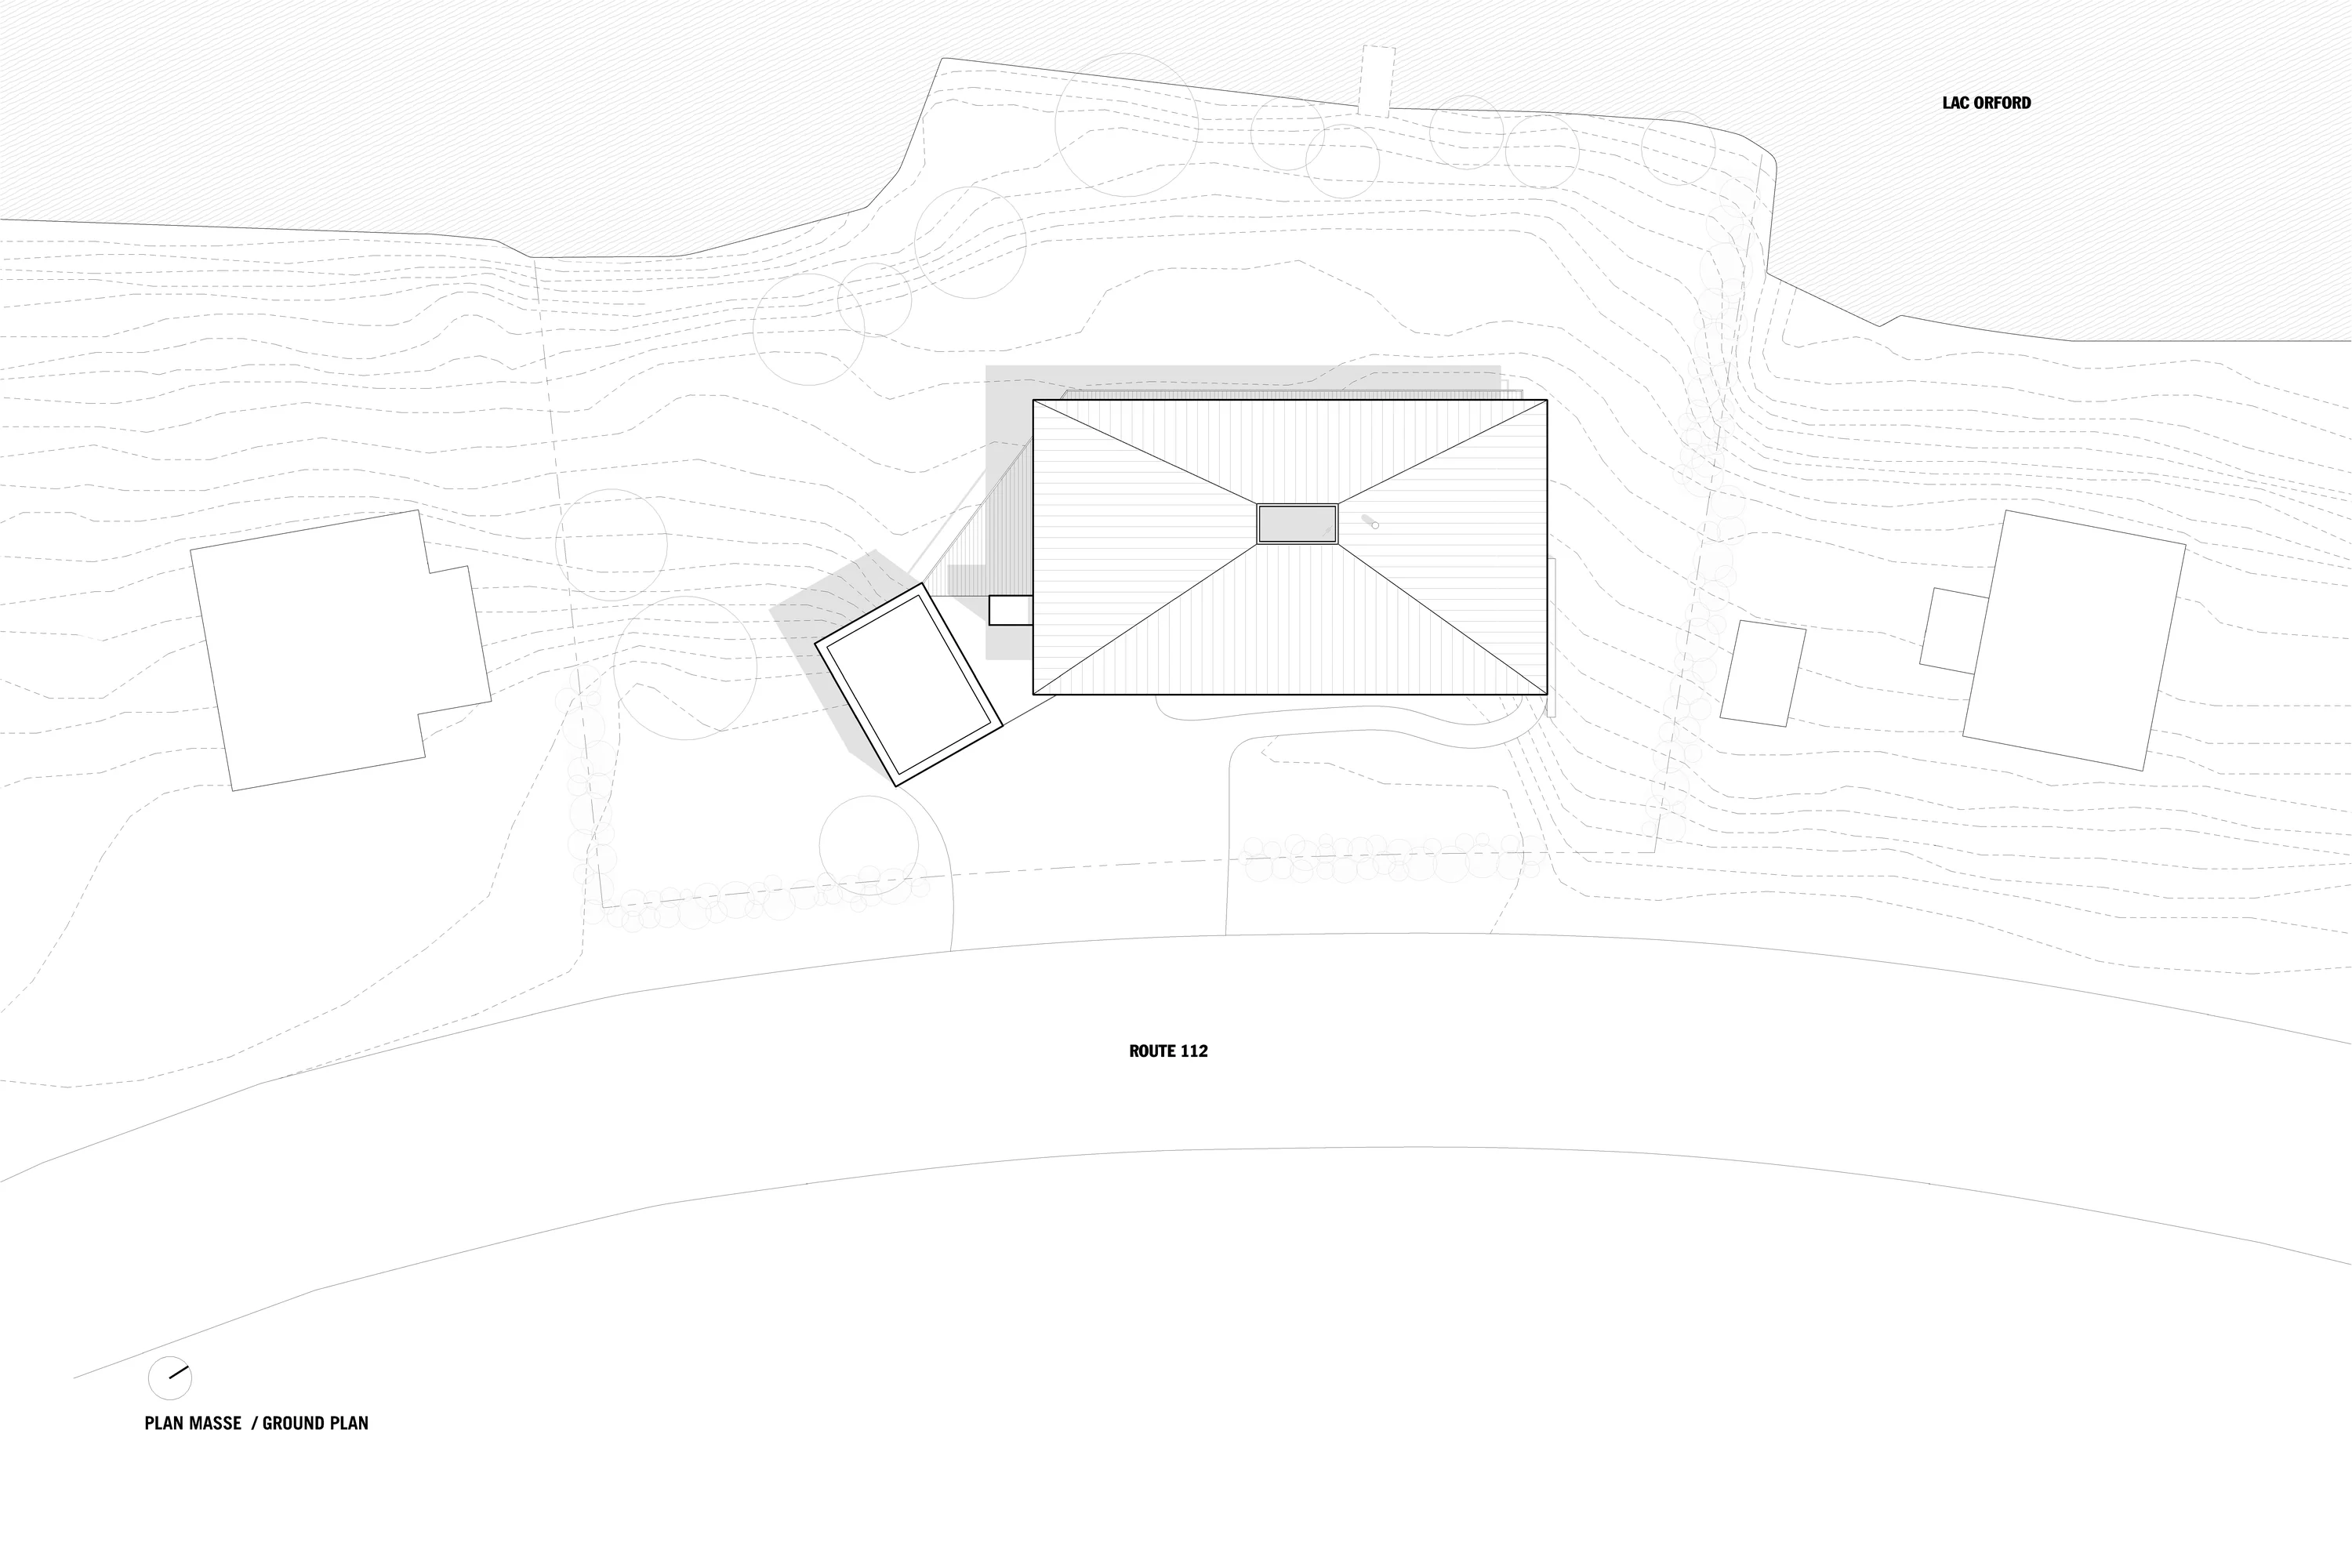
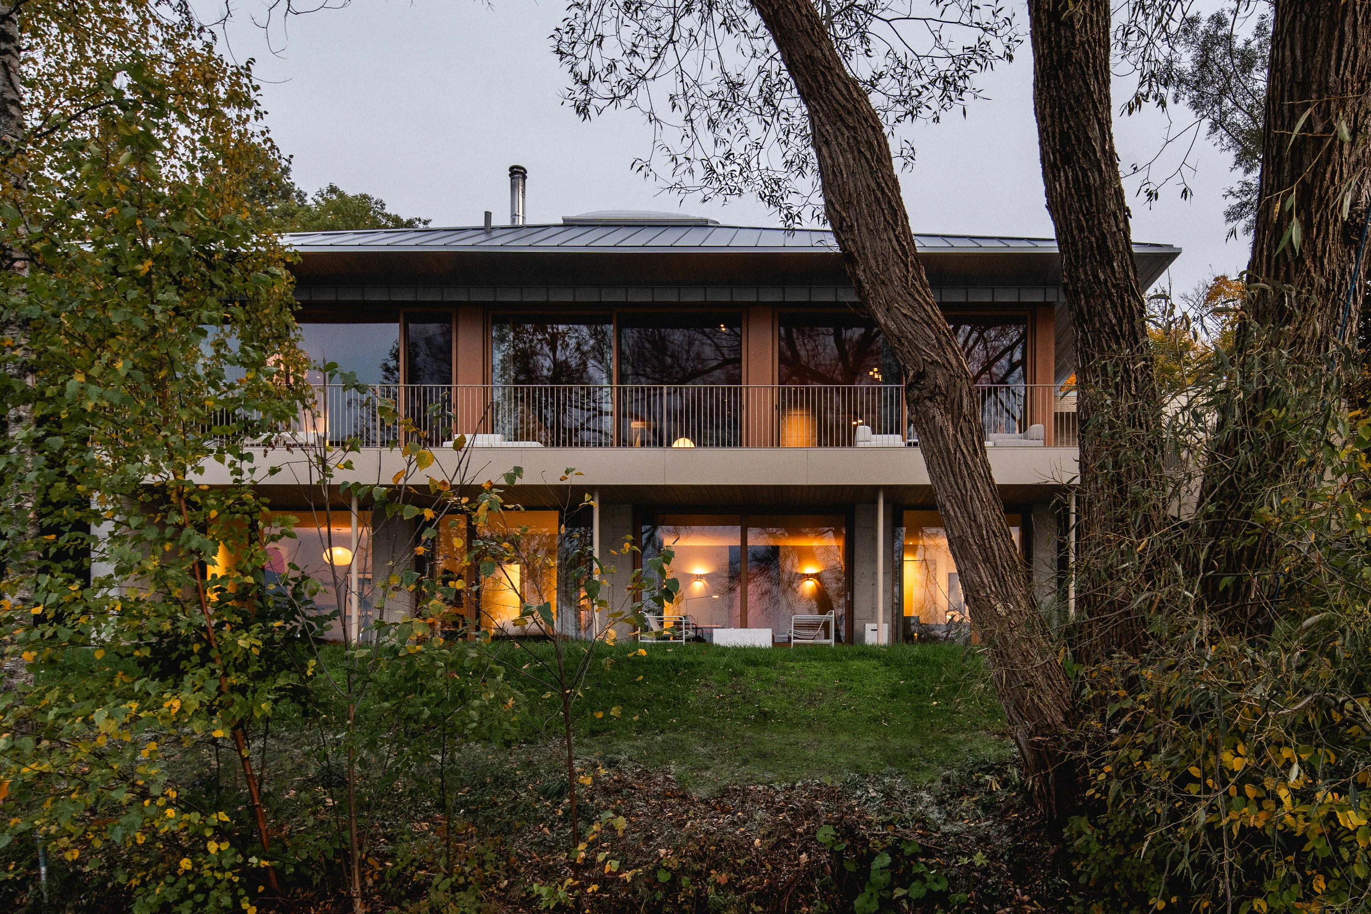
Le projet Palissade prend place sur un terrain escarpé bordant le lac Orford, à Austin, entre la route 112 et le paysage riverain. Pensée pour deux clientes issues du milieu de la mode et du design, la maison se veut une expression architecturale de leur sensibilité artistique : un lieu singulier, intemporel et profondément ancré dans son environnement.
The Palissade project is set on a steep lakeside property in Austin, between Route 112 and the shores of Lake Orford. Designed for two clients from the fashion and design world, the house was conceived as an architectural expression of their artistic sensibility. It is a distinctive and timeless retreat deeply rooted in its natural surroundings.
Localisation
Location
Austin, Qc.
Austin, Qc.
Type
Type
Villégiature
Cabin
Année
Completion
2024
Superficie
Area
3300 pi²
3300 sqft
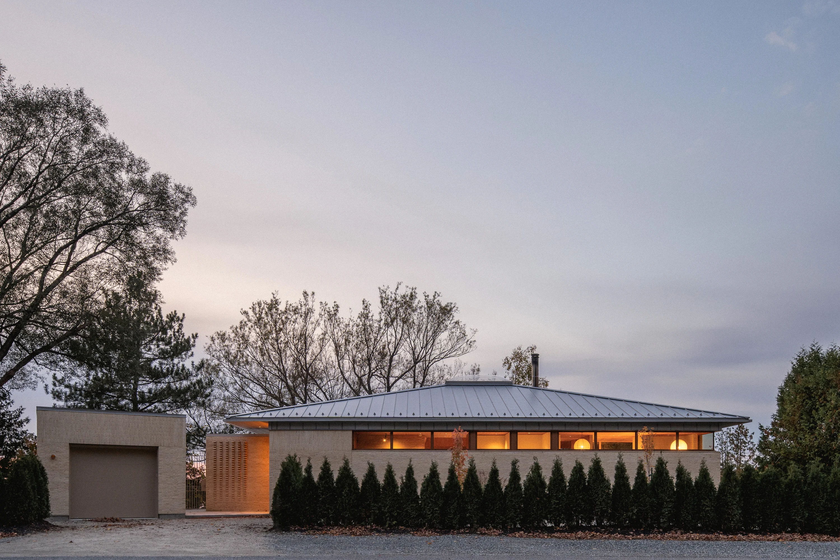
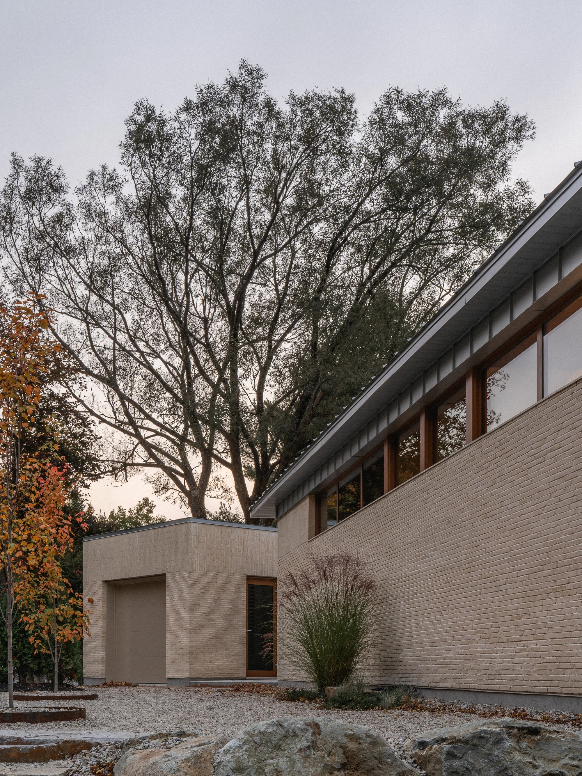
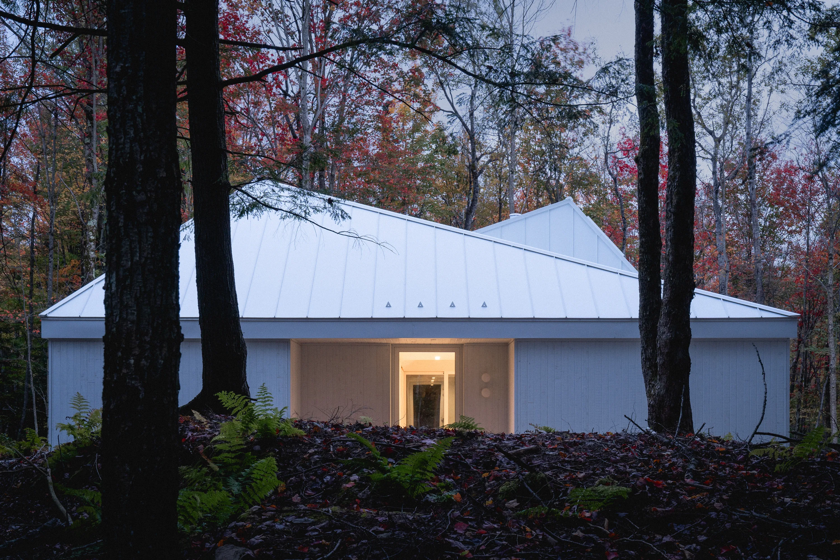
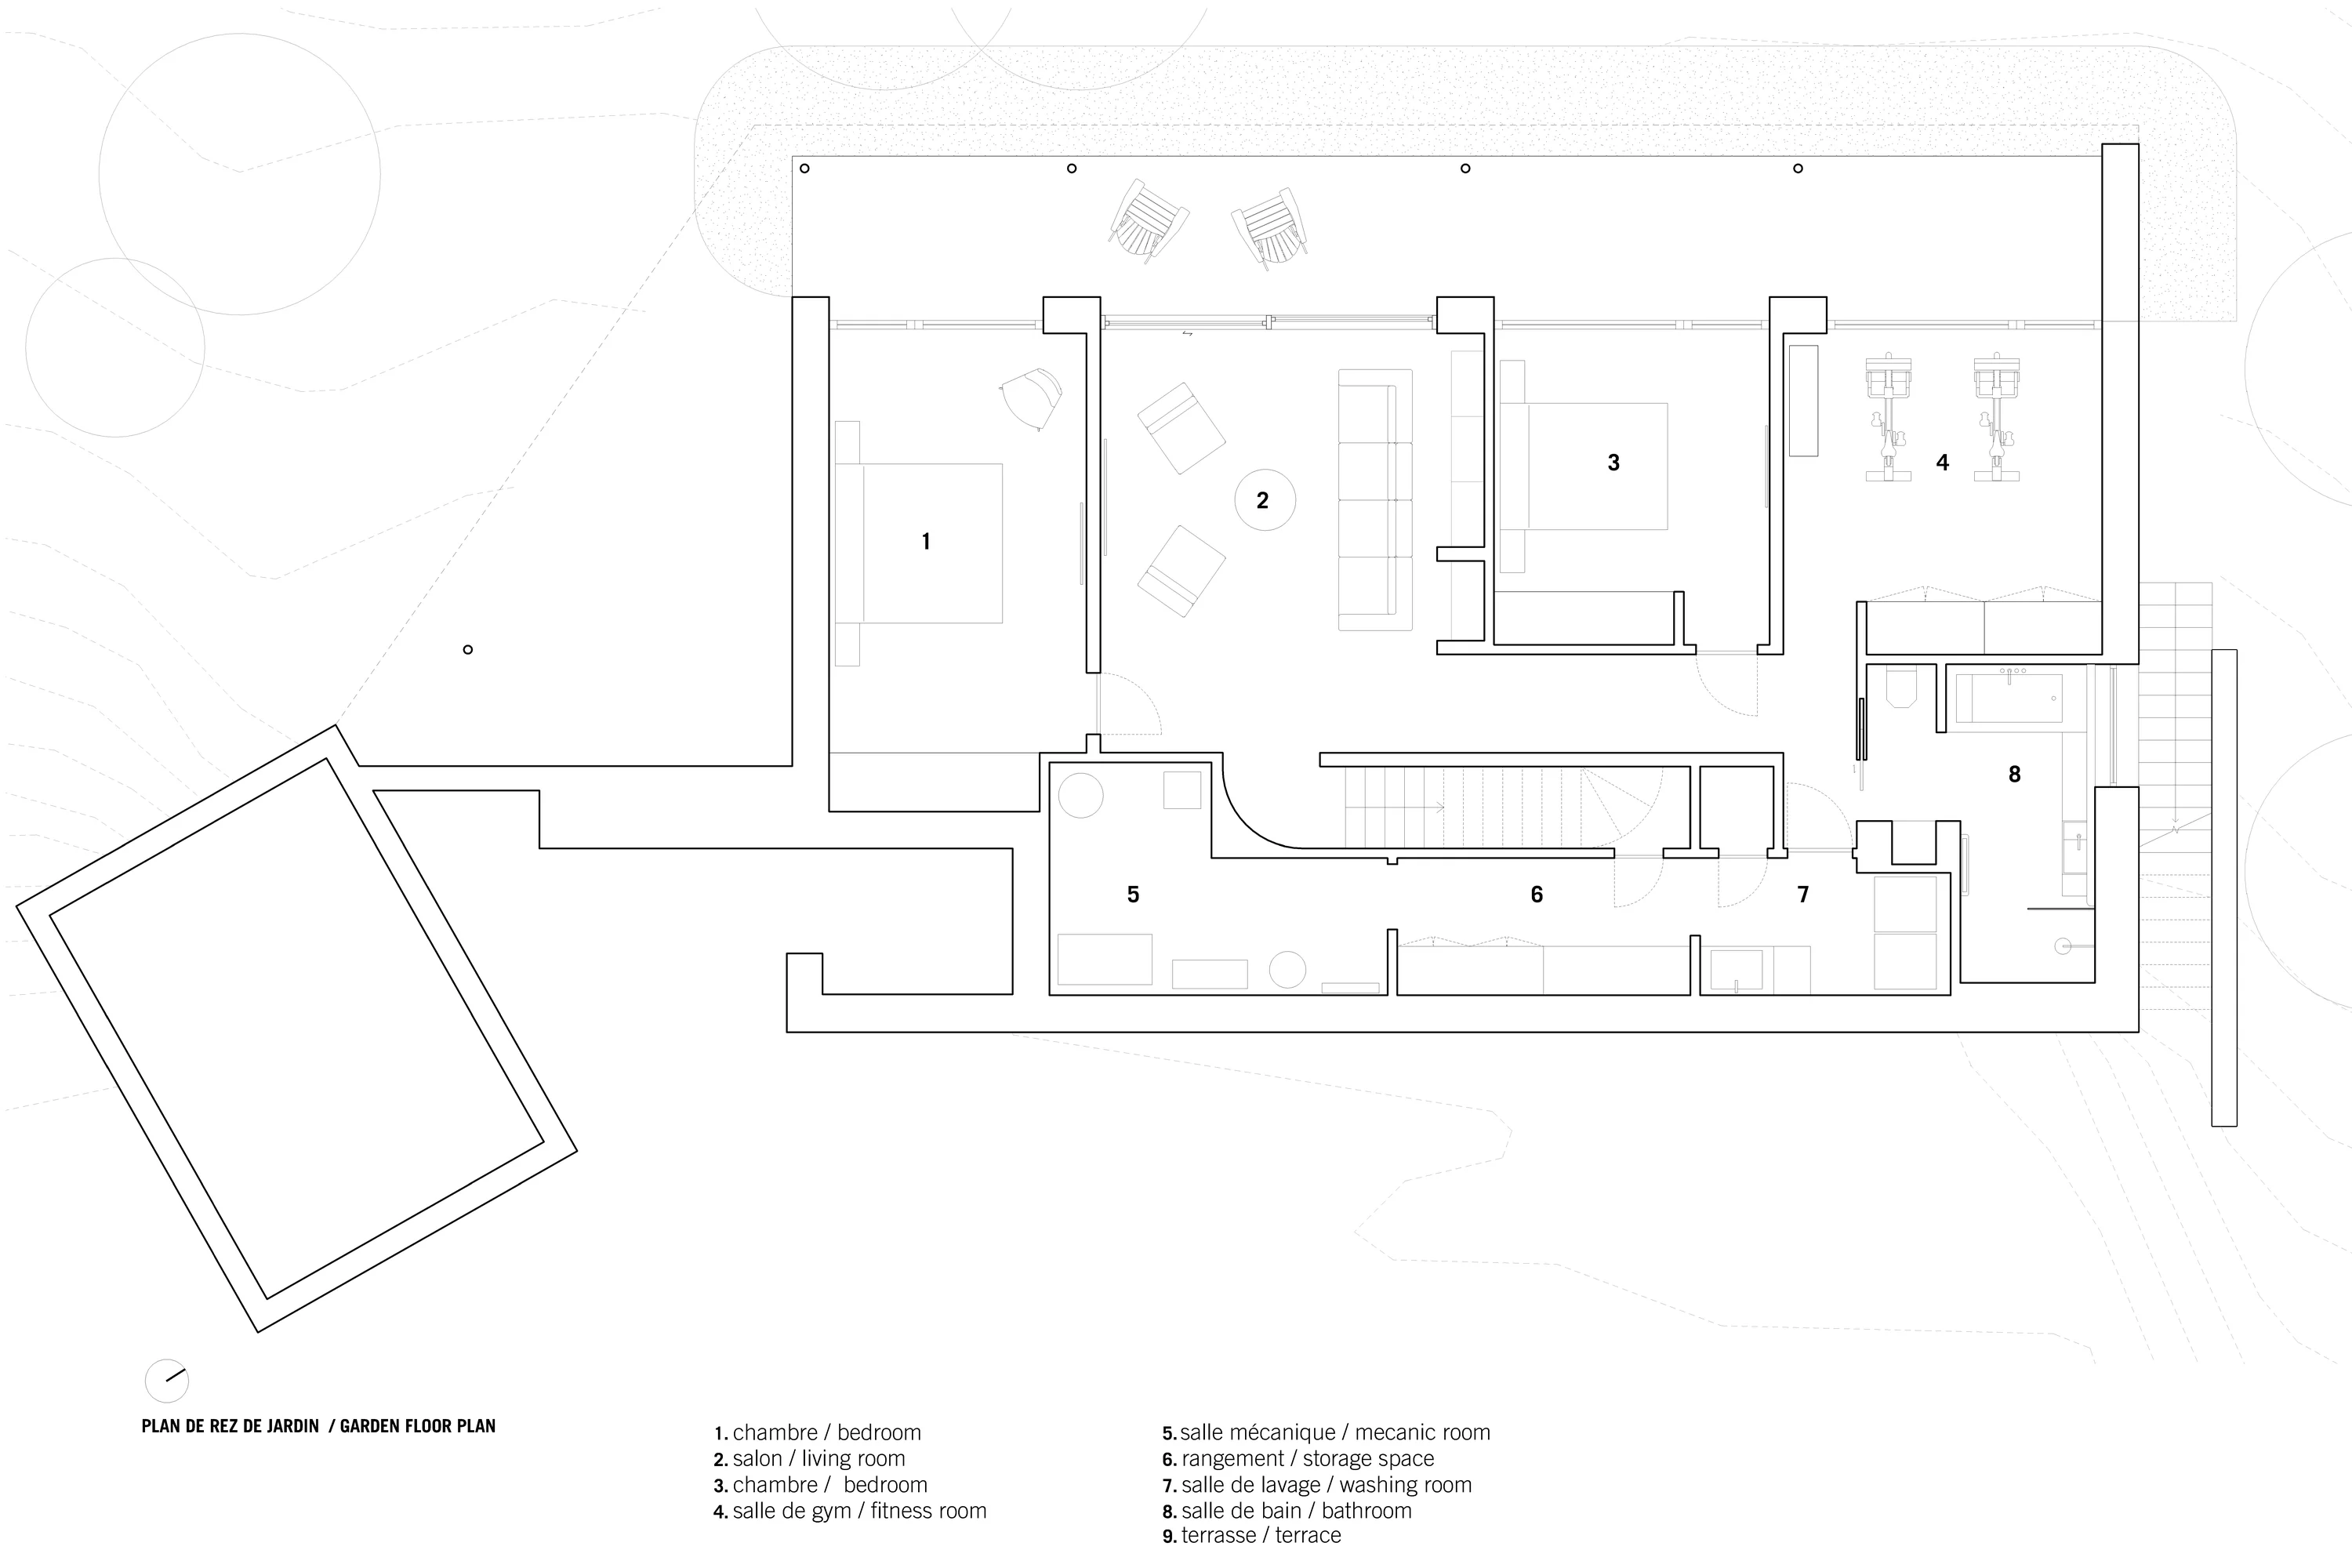
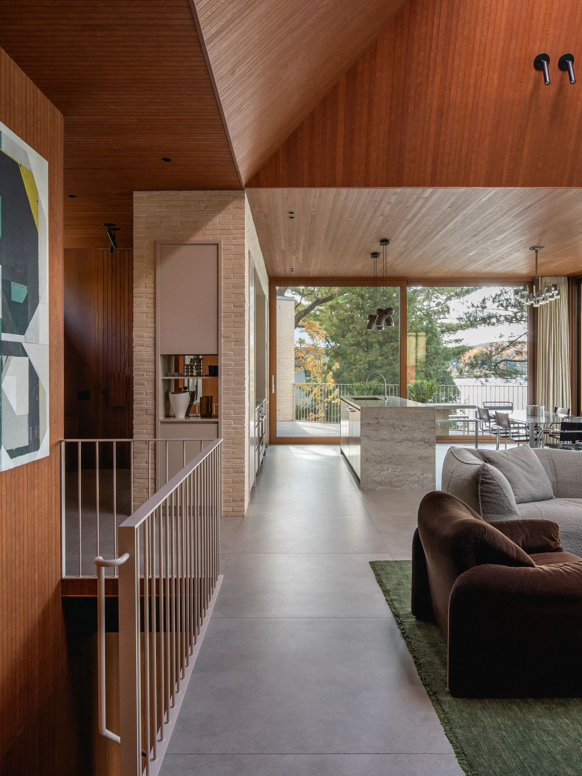
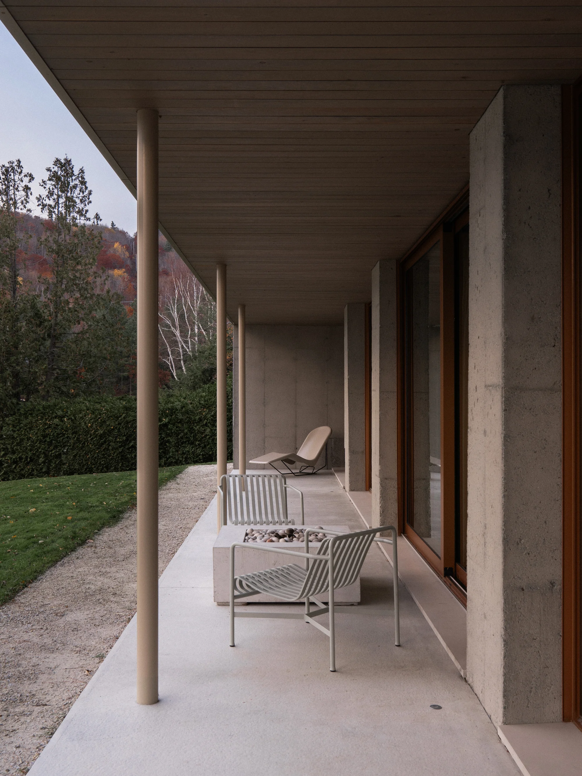
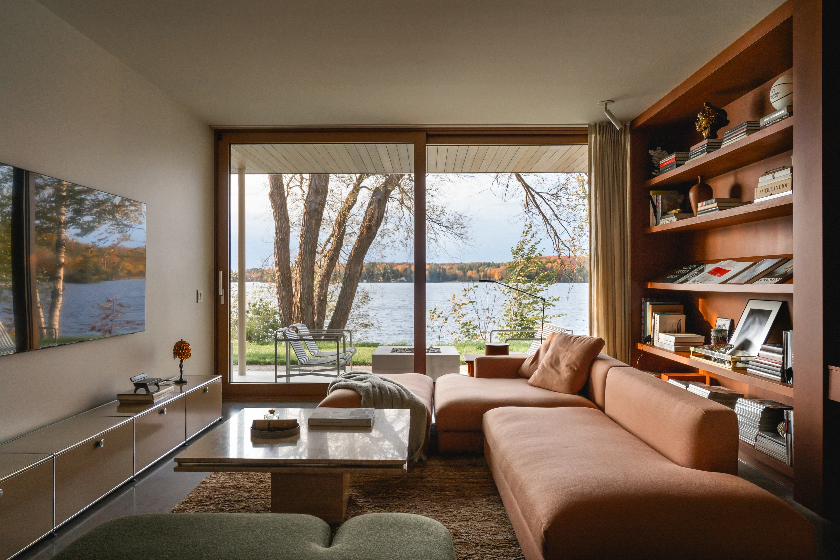
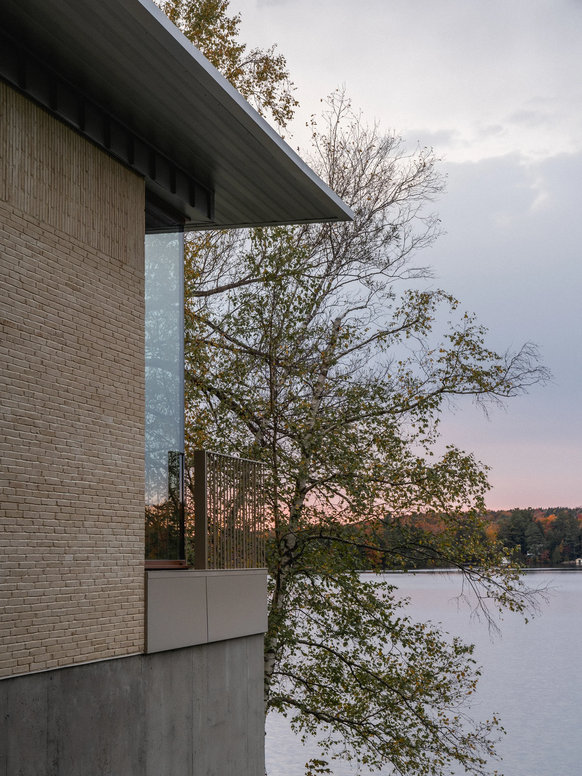
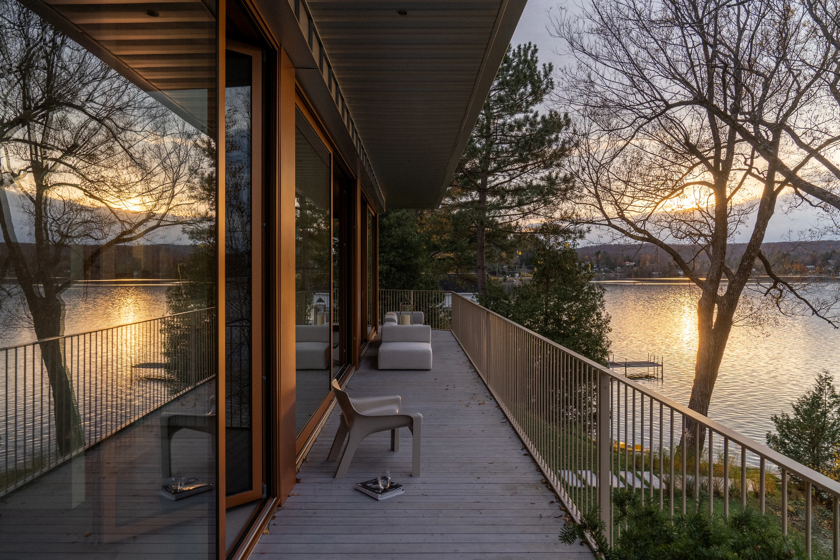
Le site présentait une dualité forte entre la route, animée et exposée, et le lac, calme et immersif. Cette opposition a guidé toute la conception du projet. Du côté de la route, la maison se présente comme un volume monolithique en brique, presque protecteur, évoquant une palissade massive et silencieuse. Vers le lac, l’architecture s’ouvre généreusement sur le paysage grâce à de larges percées et des espaces baignés de lumière.
The site presented a strong duality between the busy roadside edge and the calm, immersive landscape of the lake. This contrast became the guiding principle of the design. Facing the road, the house appears as a solid monolithic brick volume — quiet, protective, and almost fortress-like, evoking the image of a palisade. Toward the lake, the architecture opens generously through expansive glazing and light-filled living spaces that connect seamlessly with the surrounding landscape.
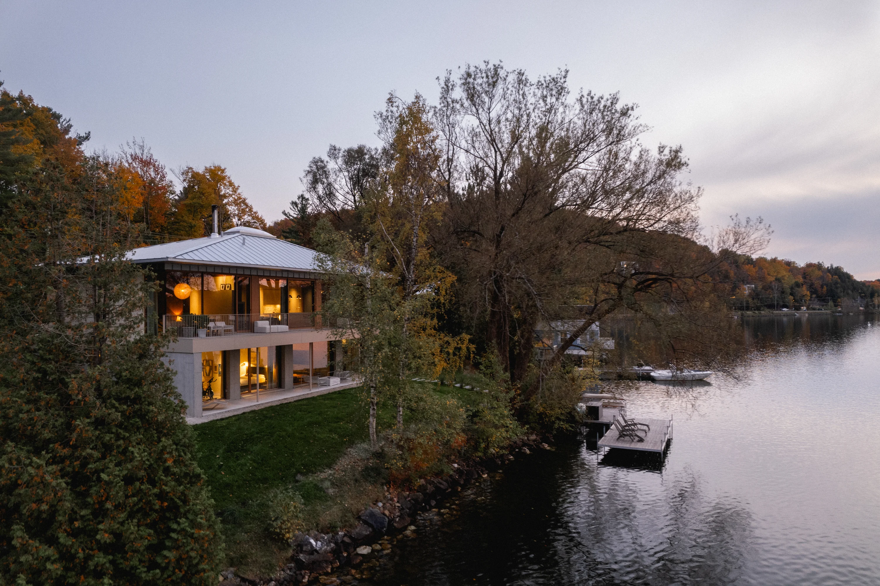
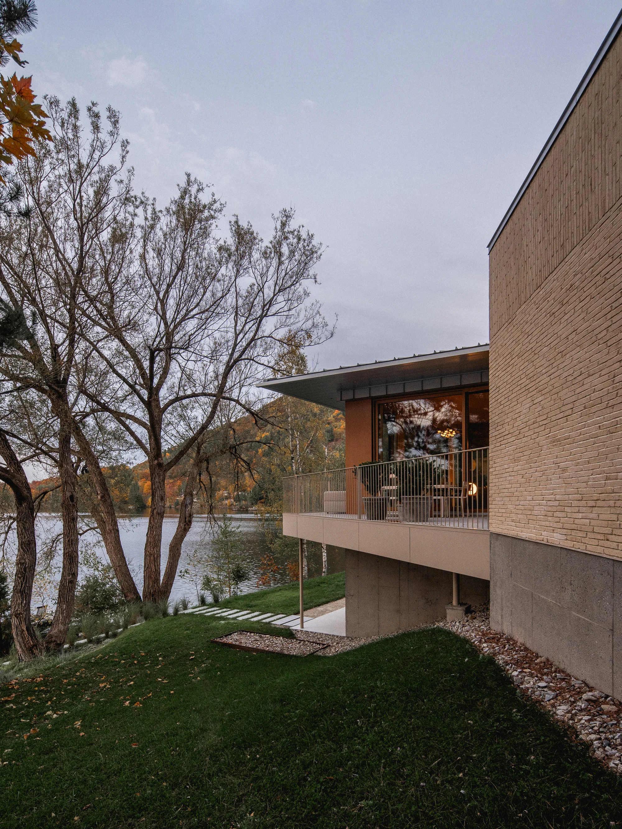
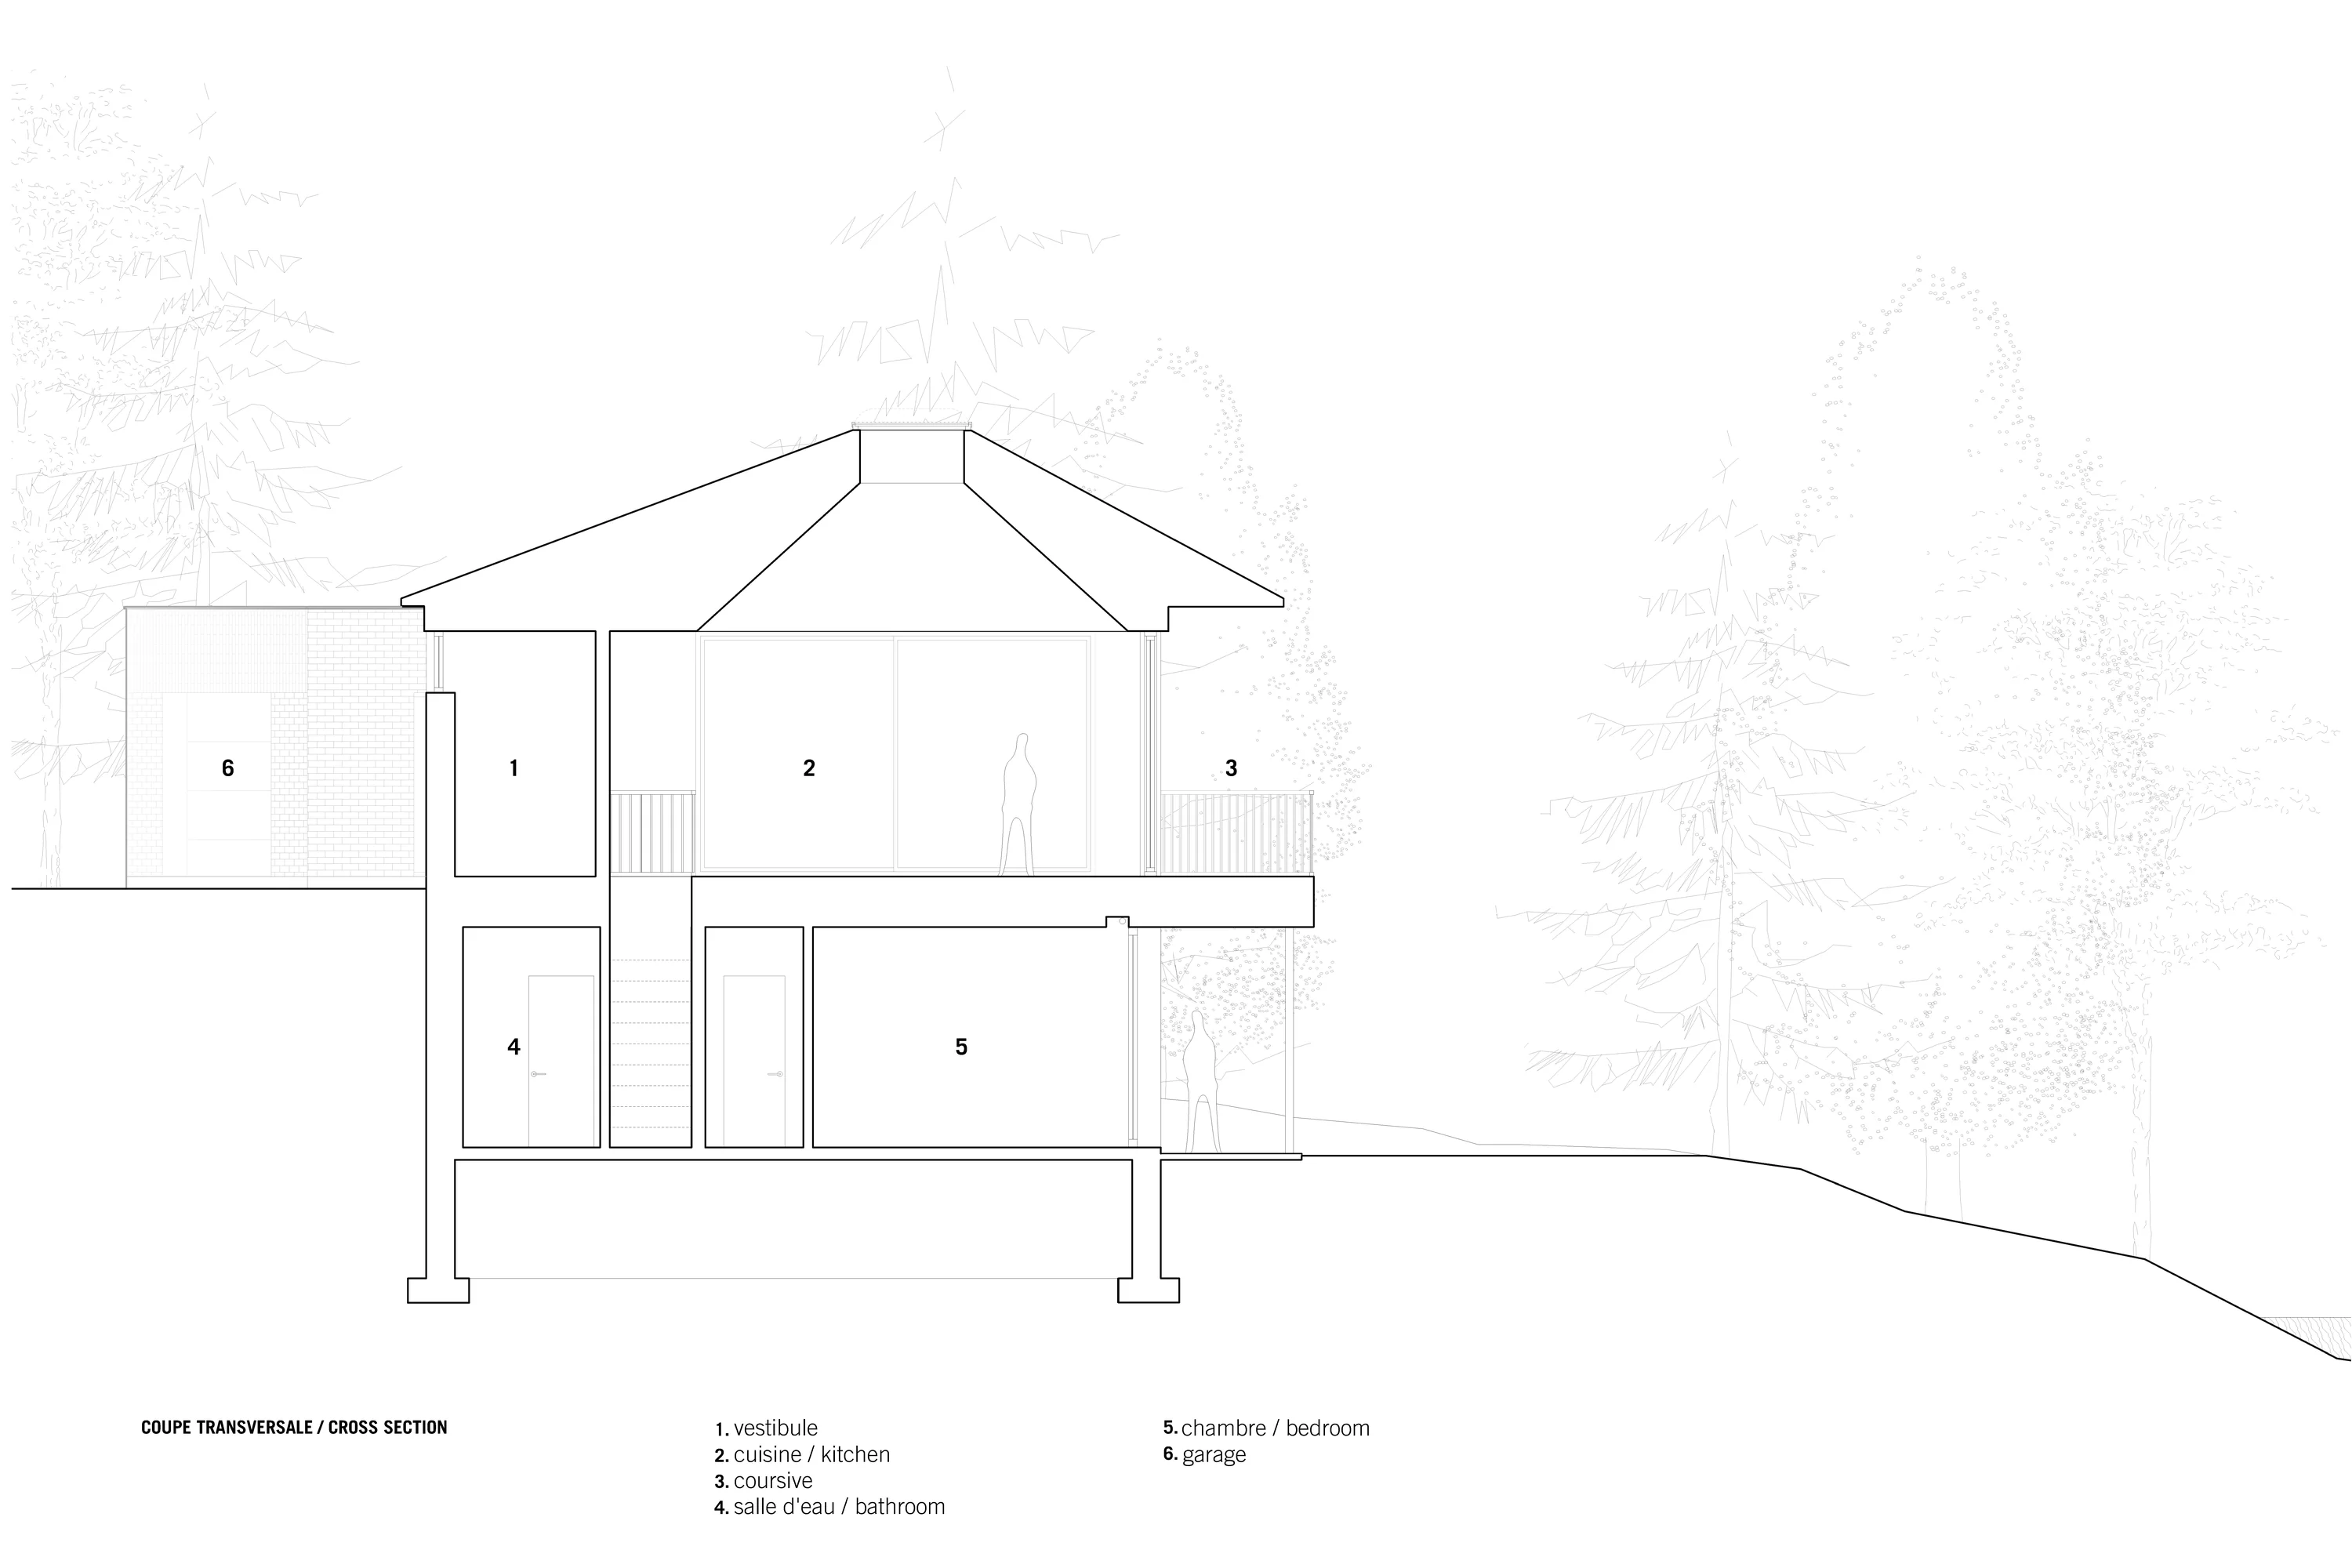
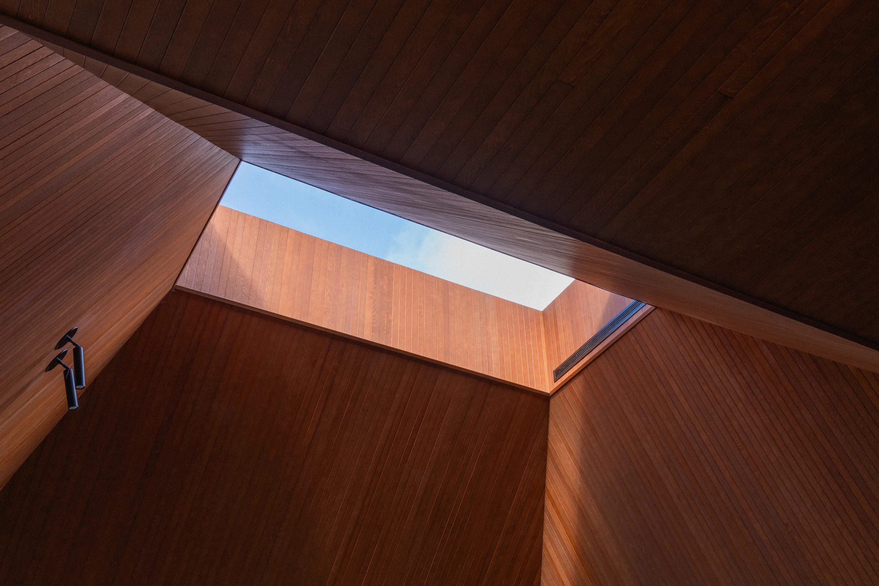
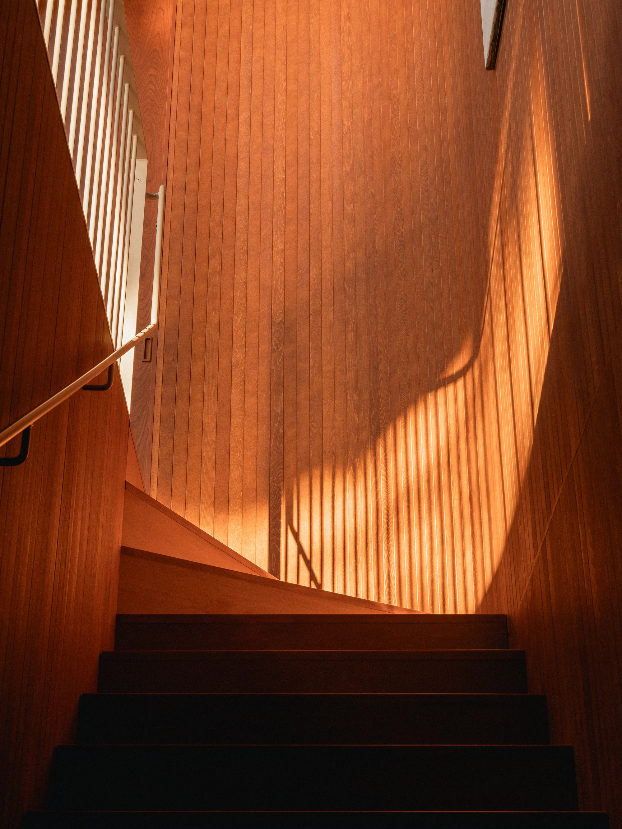
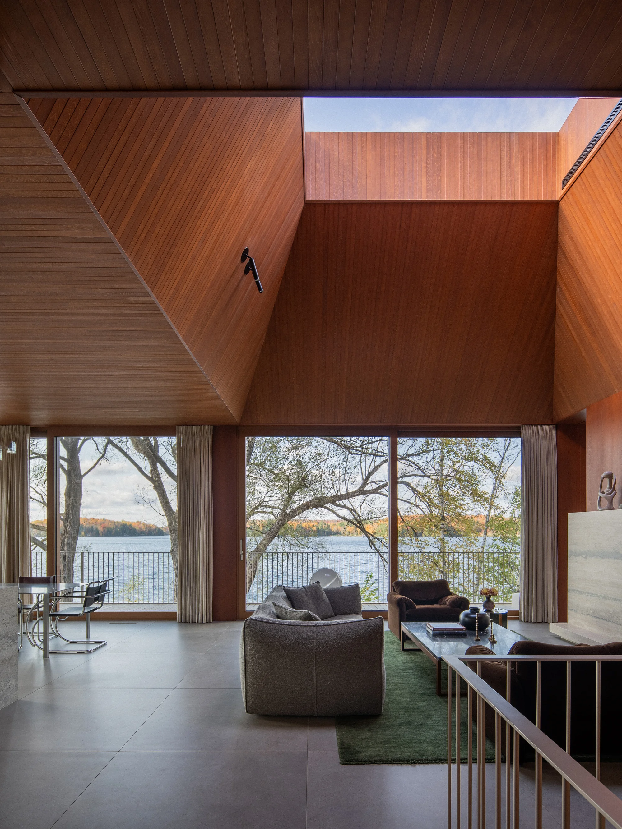
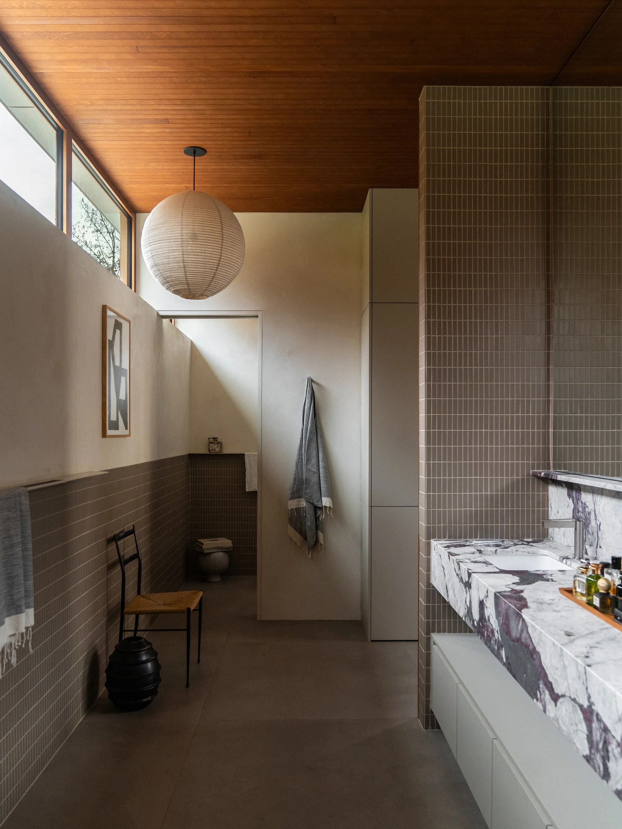
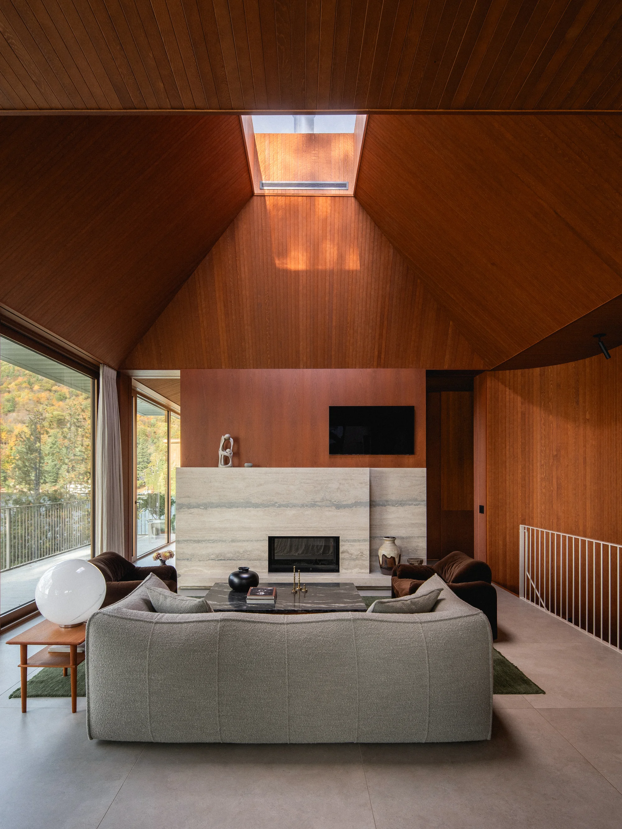
L’orientation du terrain représentait également un défi important : la façade sur rue étant orientée plein sud alors que la vue principale se trouve au nord. Pour répondre à cette contrainte, des fenêtres en hauteur et un puits de lumière intégré au faîte du toit permettent d’amener une lumière naturelle abondante au cœur des espaces de vie.
The orientation of the site also posed a significant challenge: while the street-facing façade is oriented south, the primary views are toward the north. To address this condition, clerestory windows and a skylight integrated into the roof ridge bring abundant natural light deep into the core of the home.

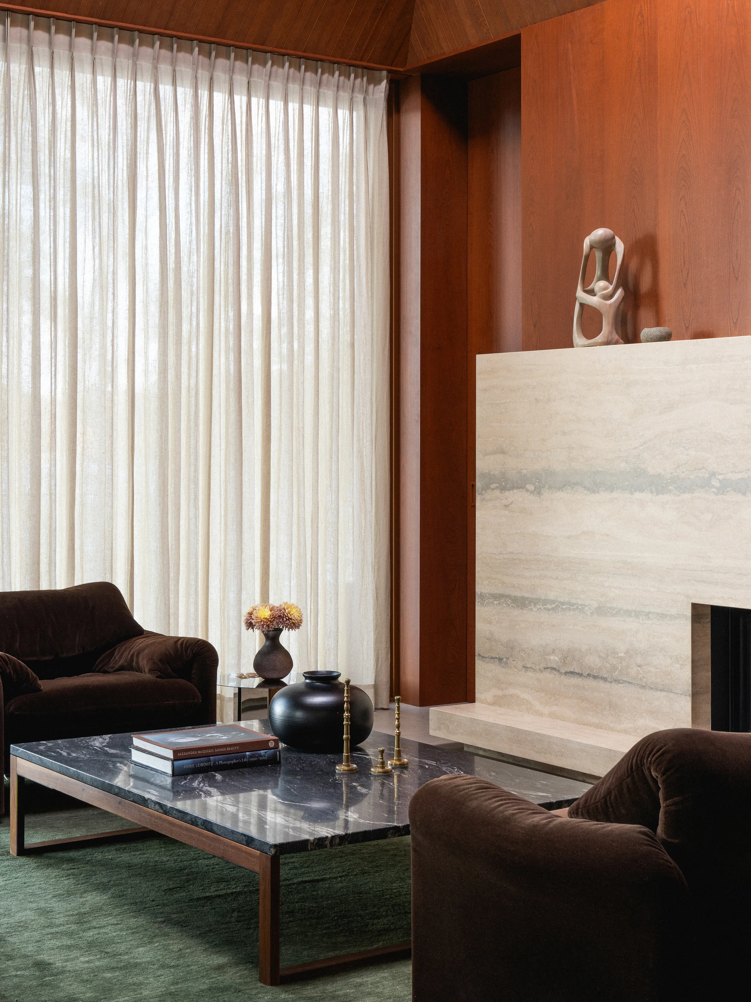

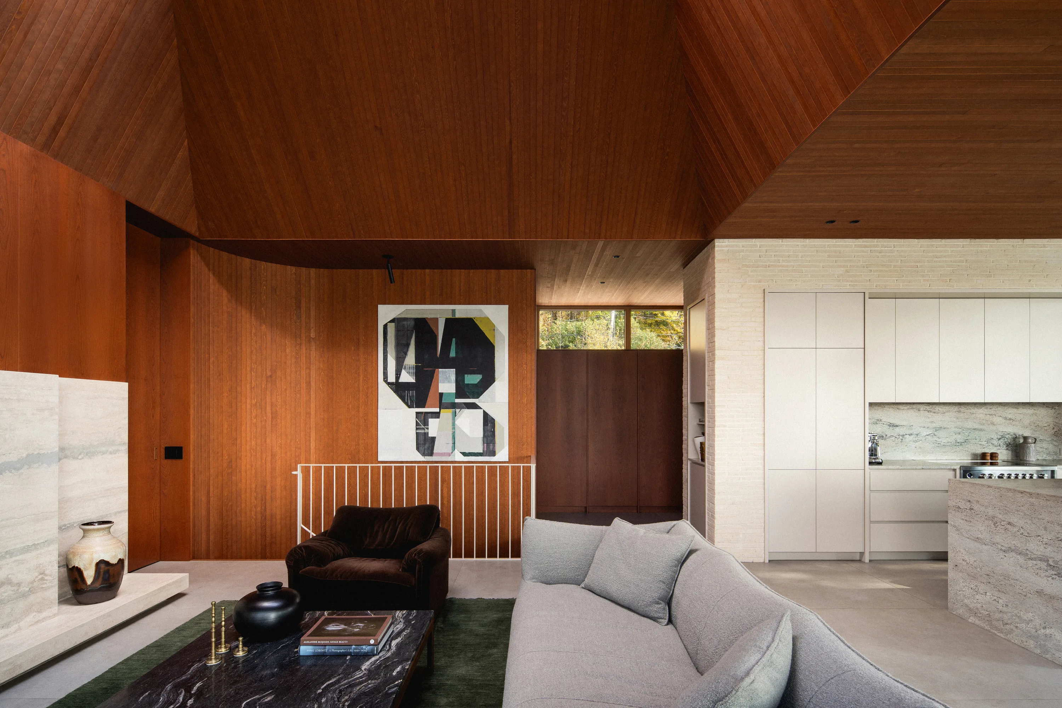
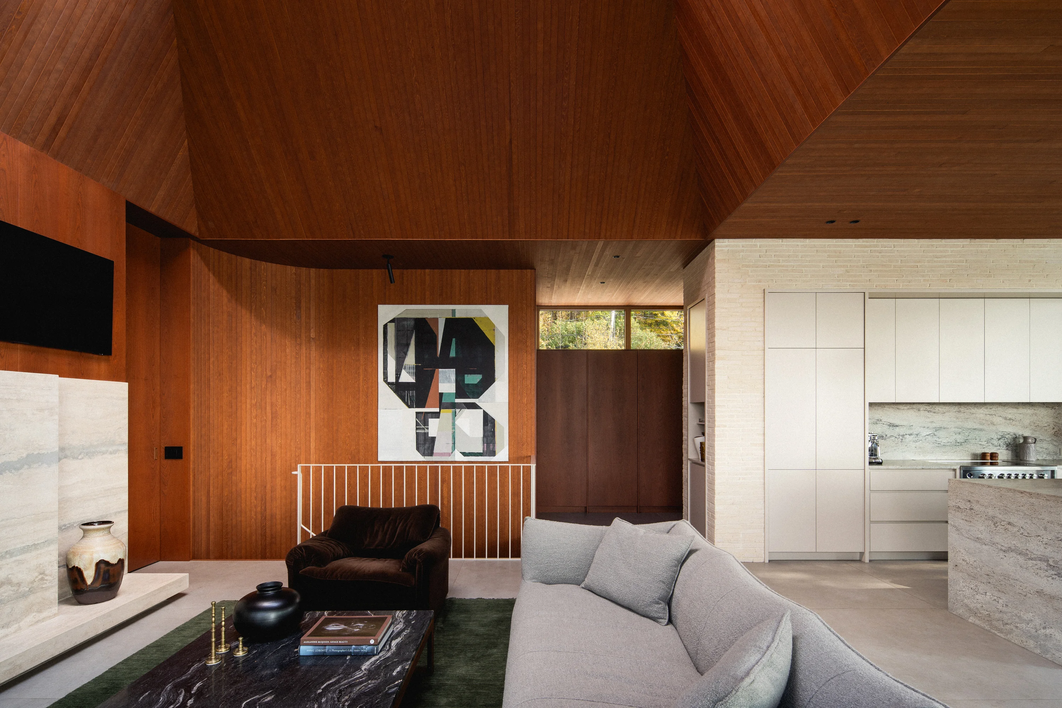
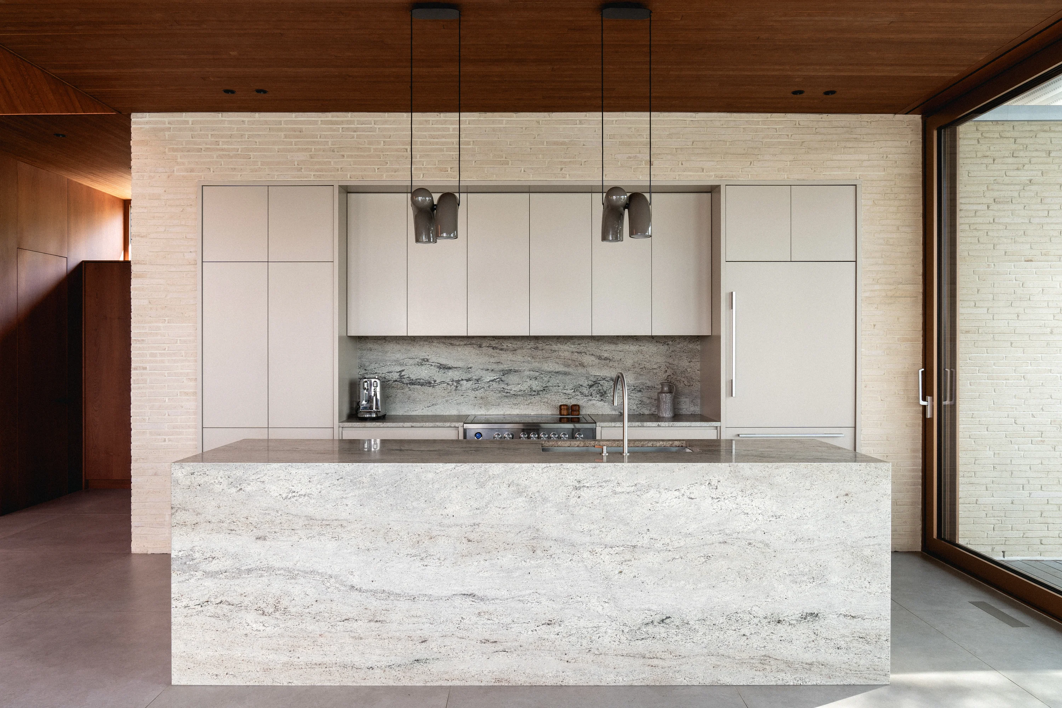
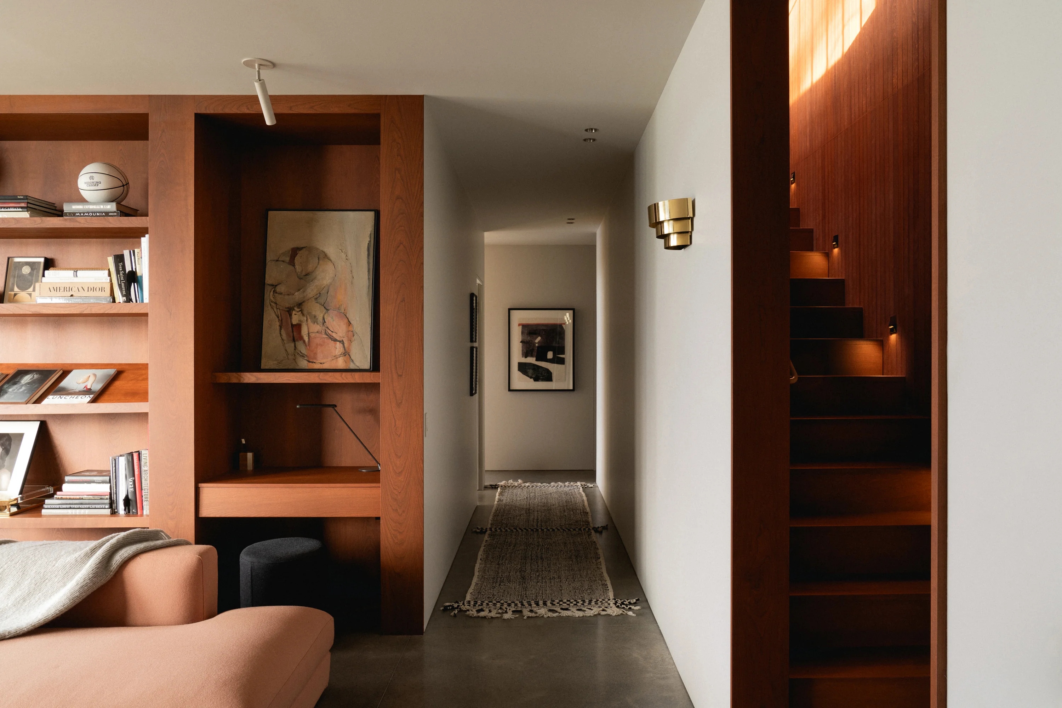
À l’intérieur, les matériaux nobles et les textures chaleureuses remplacent volontairement les codes minimalistes habituels. Bois teint, placage de cerisier, pierre naturelle, briques beige et accents cuivrés créent une atmosphère enveloppante et raffinée. Chaque espace a été pensé avec soin afin d’offrir une expérience à la fois intime, lumineuse et profondément inspirante.
Inside, warm and tactile materials deliberately replace the stark minimalism often associated with contemporary architecture. Stained wood ceilings, cherry wood veneer, natural stone, beige brick, and copper-toned accents create an atmosphere that feels refined, layered, and inviting. Every space was carefully designed to offer an experience that is both intimate and luminous. It is a home shaped as much by artistic expression as by its relationship to the landscape.

Crédits photos
Photo credit
Entrepreneur
General Contractor
Construction G.Berger
Contact
Contact
Firme d’architecture
Architectural firm
Emplois & stages
Jobs & Internships
Pour postuler, veuillez nous faire parvenir votre CV, portfolio et lettre de présentation à
To apply, please send your CV, portfolio and cover letter to
Média
Media
Pour toute demande d’image ou de publication, merci d’envoyer votre requête à
For all image or publication requests, please reach out to
© 2026 naturehumaine Tous droits réservés