
Projet
Project
Poisson Blanc
Localisation
Location
Parc Régional du Poisson Blanc, Qc.
Poisson Blanc Regional Park, Qc.
Type
Type
Villégiature
Cabin
Année
Completion
2019
Superficie
Area
1200 pi²
1200 sqft


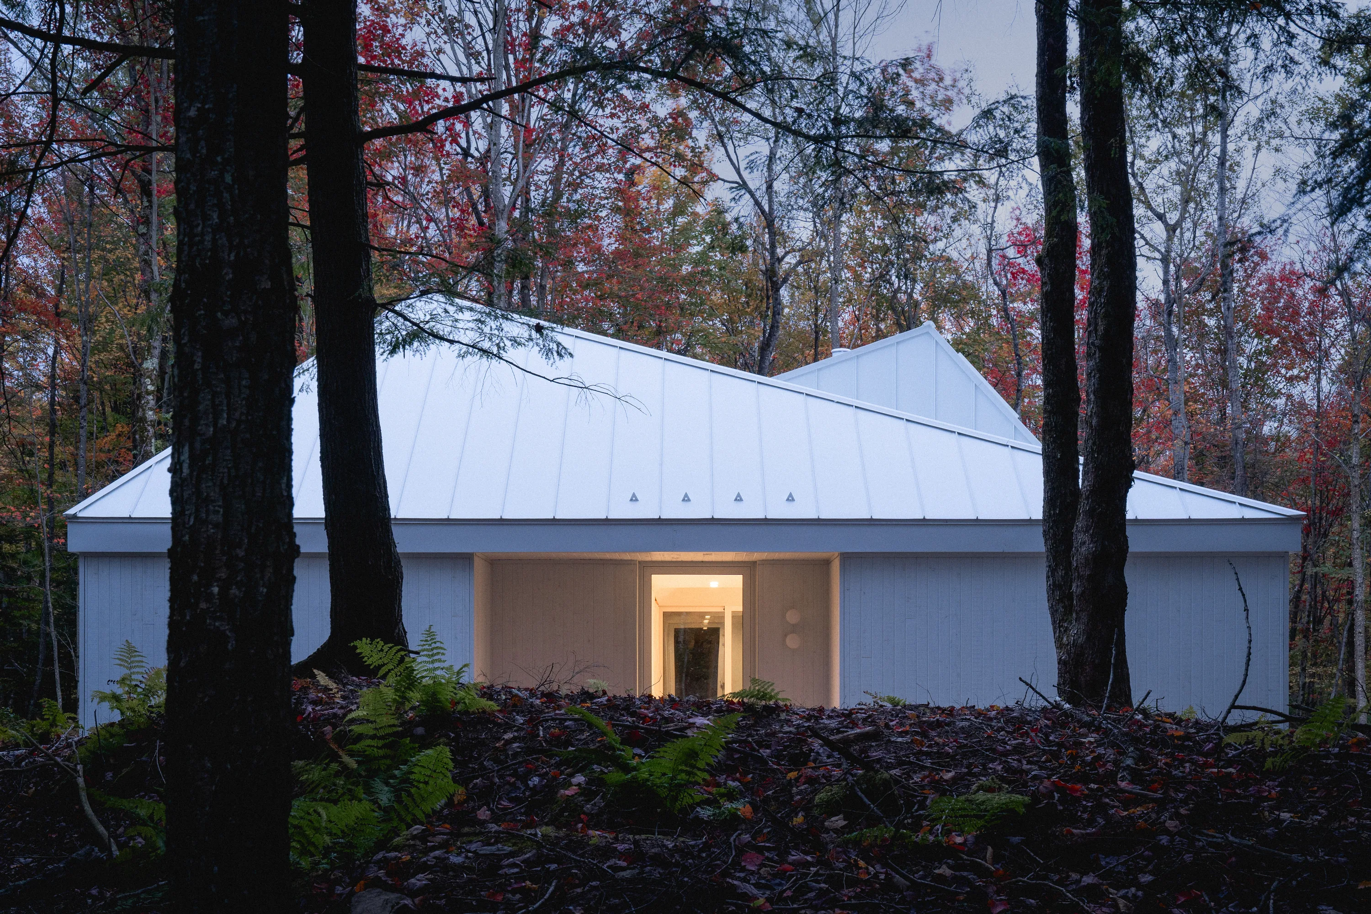
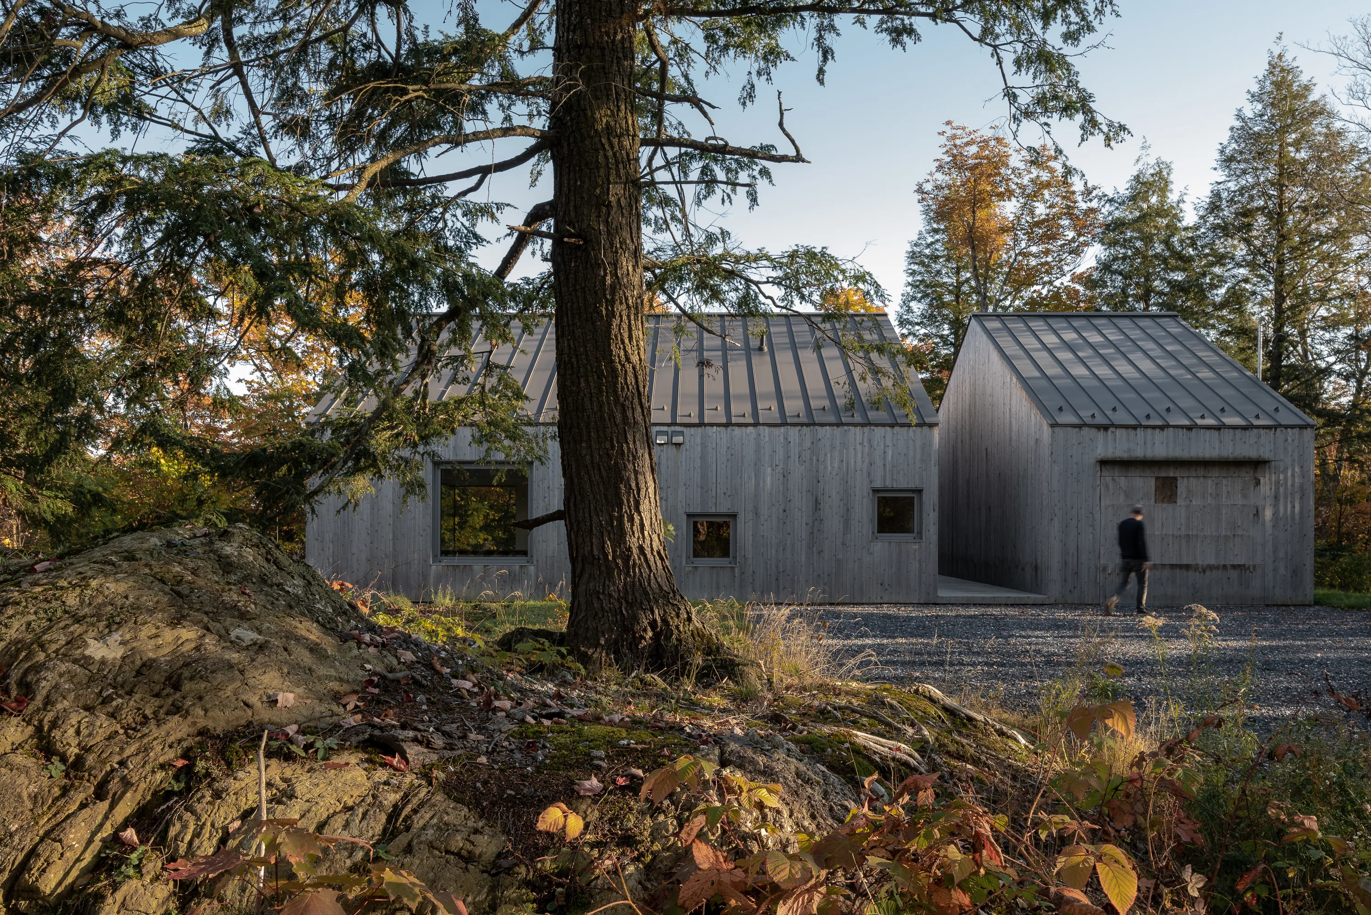
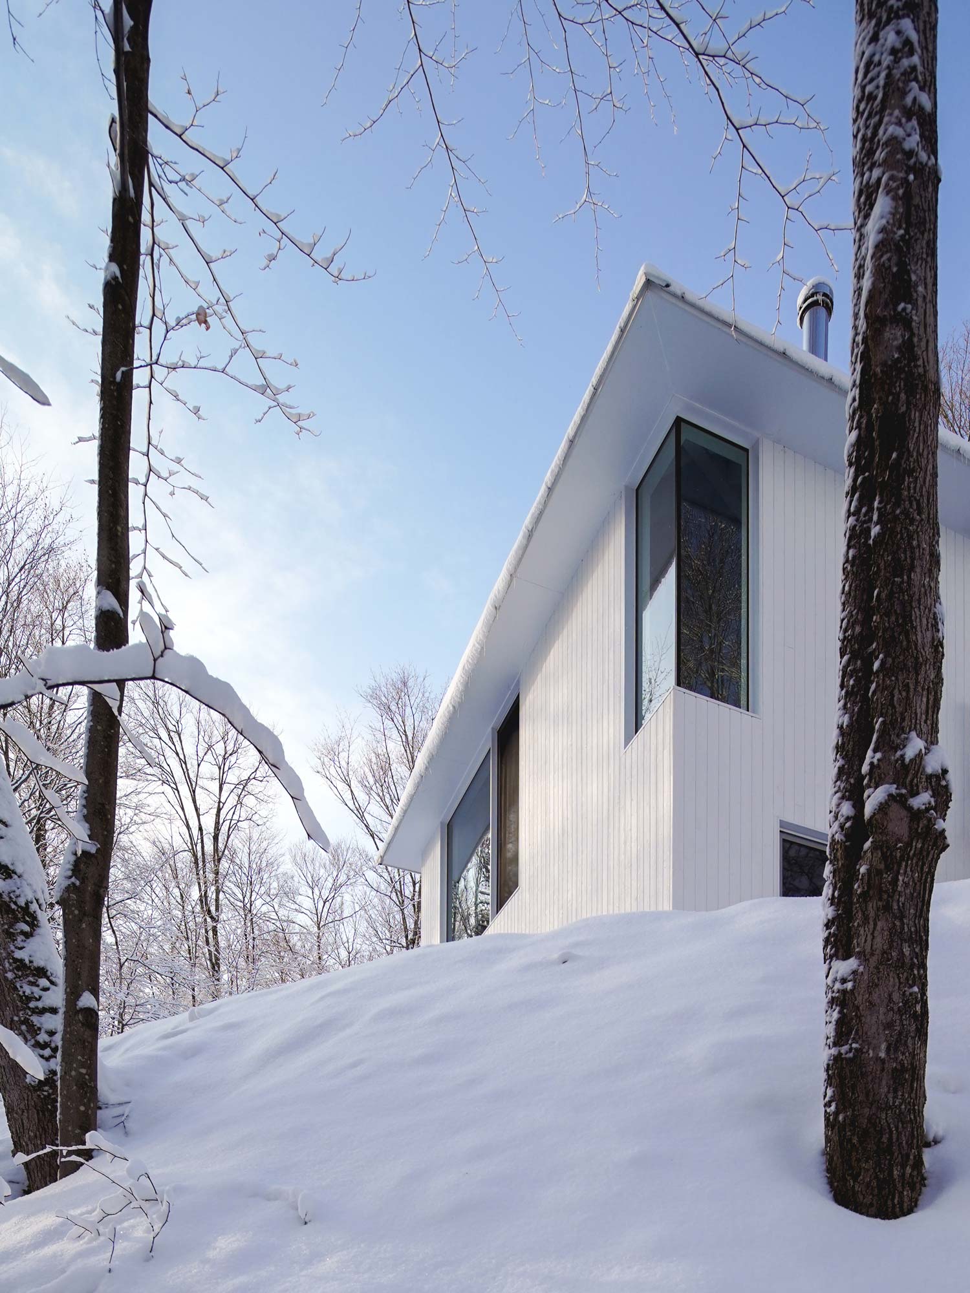
Le concept de ce chalet naît directement de la topographie accidentée du site, un terrain en forte pente situé dans le Parc Régional du Poisson Blanc. Plutôt que de s’y opposer, le projet s’y ancre, s’y accroche même, comme une extension de la roche elle-même. Il en résulte une architecture angulaire, compacte et monolithique, pensée comme un volume essentiel posé dans le paysage. Sa géométrie repose sur un plan carré, optimisé afin de réduire l’empreinte au sol et de limiter les interventions sur le site naturel. Ce socle simple est surmonté d’une toiture symétrique à quatre versants qui renforce la stabilité du volume et affirme sa lecture géométrique dans la forêt environnante.
The concept for this cabin emerges directly from the rugged topography of its site, a steep sloping terrain located within the Poisson Blanc Regional Park. Rather than resisting the landscape, the project anchors itself into it, embedding the architecture into the rock as if it were an extension of the terrain itself. The result is an angular, compact, and monolithic structure conceived as a fundamental volume set within the forest. Its geometry is based on a square plan, optimized to reduce the building’s footprint and minimize disturbance to the natural site. This simple base is topped with a symmetrical hipped roof, reinforcing the stability of the volume and asserting its geometric presence within the surrounding woodland.


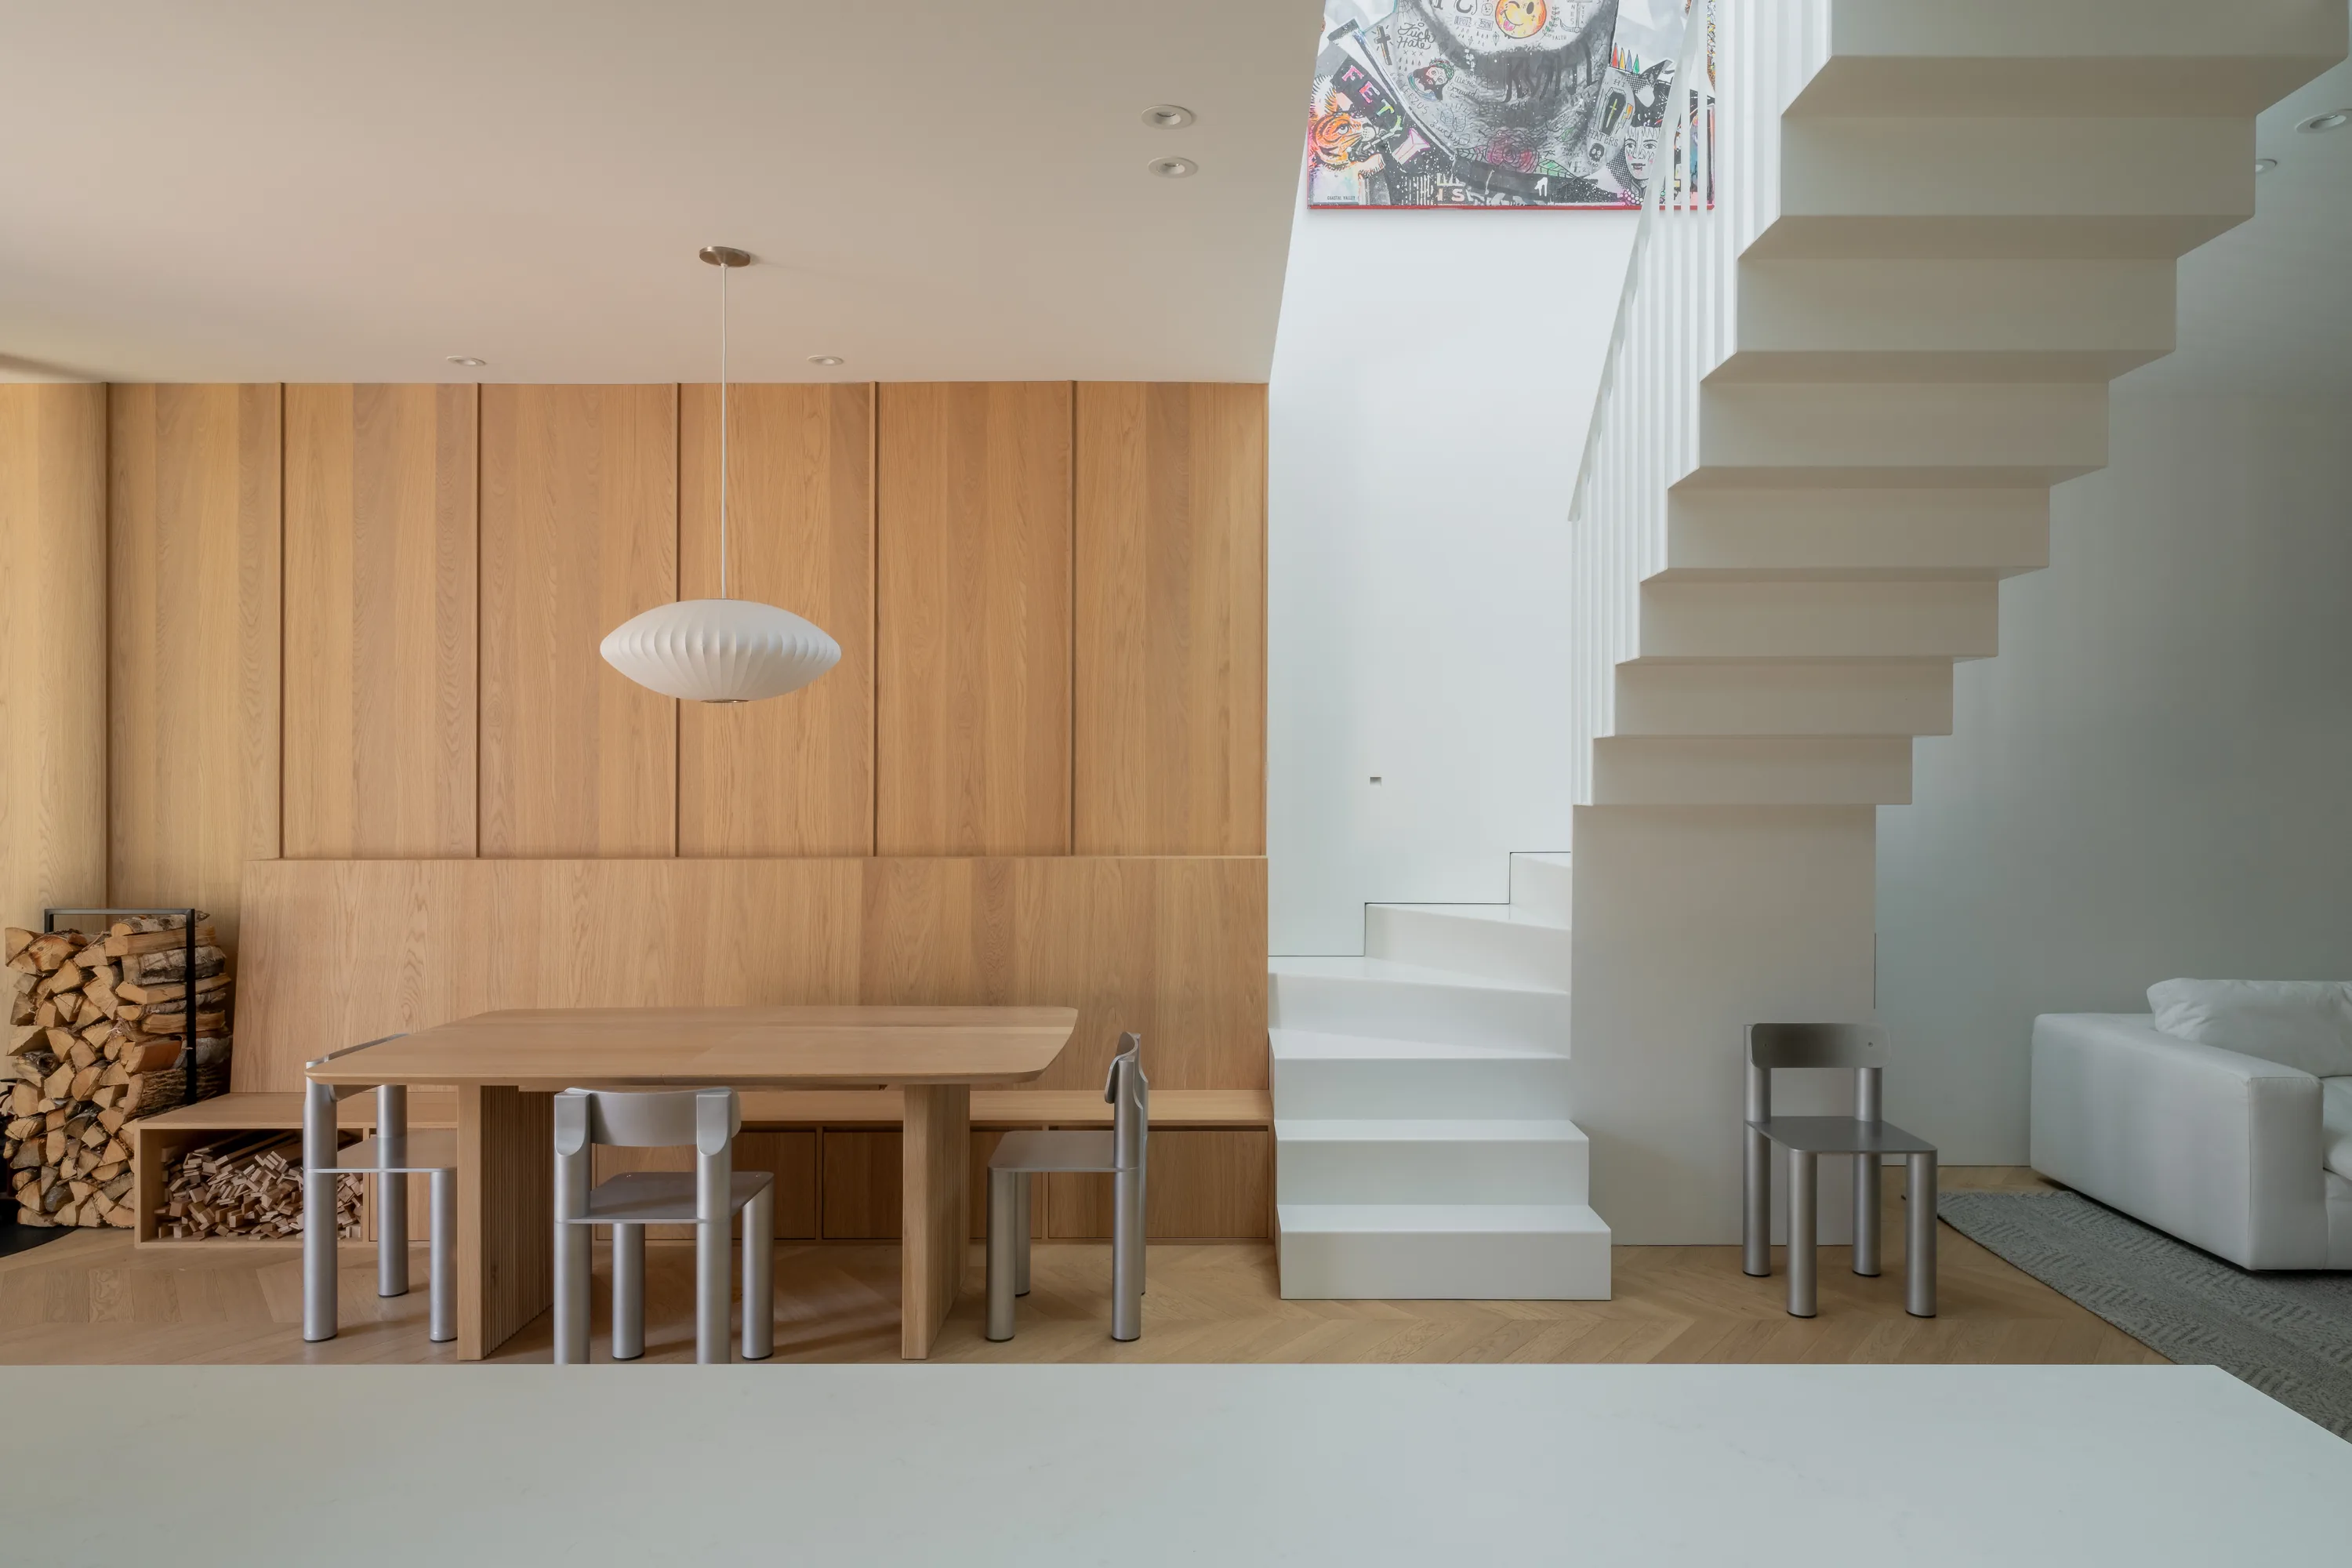
À l’intérieur, l’espace se développe en hauteur sous une charpente à solives apparentes, créant une respiration verticale dans ce volume contenu. Cette structure croisée, peinte en blanc et perceptible depuis les espaces de vie, évoque subtilement l’arête centrale d’un poisson, faisant écho au nom du lac et renforçant le lien conceptuel entre architecture et paysage. Le budget restreint oriente le projet vers une grande efficacité spatiale : réduction des circulations, compacité des pièces et cadrage précis des vues sur le paysage. Cette sobriété se traduit également dans le choix des matériaux, limités mais soigneusement sélectionnés. Les rangements intégrés sont réalisés en panneaux de placage d’érable, apportant chaleur et continuité à l’ensemble. Il en résulte une architecture dépouillée mais expressive, où la simplicité formelle du carré devient un outil de lecture du site, entre ancrage, économie de moyens et clarté spatiale.
Inside, the space unfolds vertically beneath an exposed structure of white-painted joists, bringing a sense of height and airiness to the otherwise contained volume. This crossed structural system, visible from the living areas, subtly evokes the central spine of a fish, referencing the name of the lake and strengthening the conceptual link between architecture and landscape. The modest budget guides the project toward spatial efficiency: reduced circulation, compact programmatic organization, and carefully framed views toward the surrounding landscape. This restraint also informs the material palette, which remains simple yet intentional. Built-in storage is crafted from maple veneer panels, adding warmth and continuity throughout the interior. The result is a stripped-down yet expressive architecture, where the formal clarity of the square becomes a reading device for the site—balancing anchoring, material economy, and spatial clarity within a coherent and contemplative whole.


Crédits photos
Photo credit
Contact
Contact
Firme d’architecture
Architectural firm
Emplois & stages
Jobs & Internships
Pour postuler, veuillez nous faire parvenir votre CV, portfolio et lettre de présentation à
To apply, please send your CV, portfolio and cover letter to
Média
Media
Pour toute demande d’image ou de publication, merci d’envoyer votre requête à
For all image or publication requests, please reach out to
© 2026 naturehumaine Tous droits réservés