Projet
Project
Résidence Olivier Nelson
Localisation
Location
Plateau-Mont-Royal, Montréal, Qc.
Plateau-Mont-Royal, Montréal, Qc.
Type
Type
Unifamilial
Private residence
Année
Completion
2019
Superficie
Area
1550 pi2
1550 sqft.


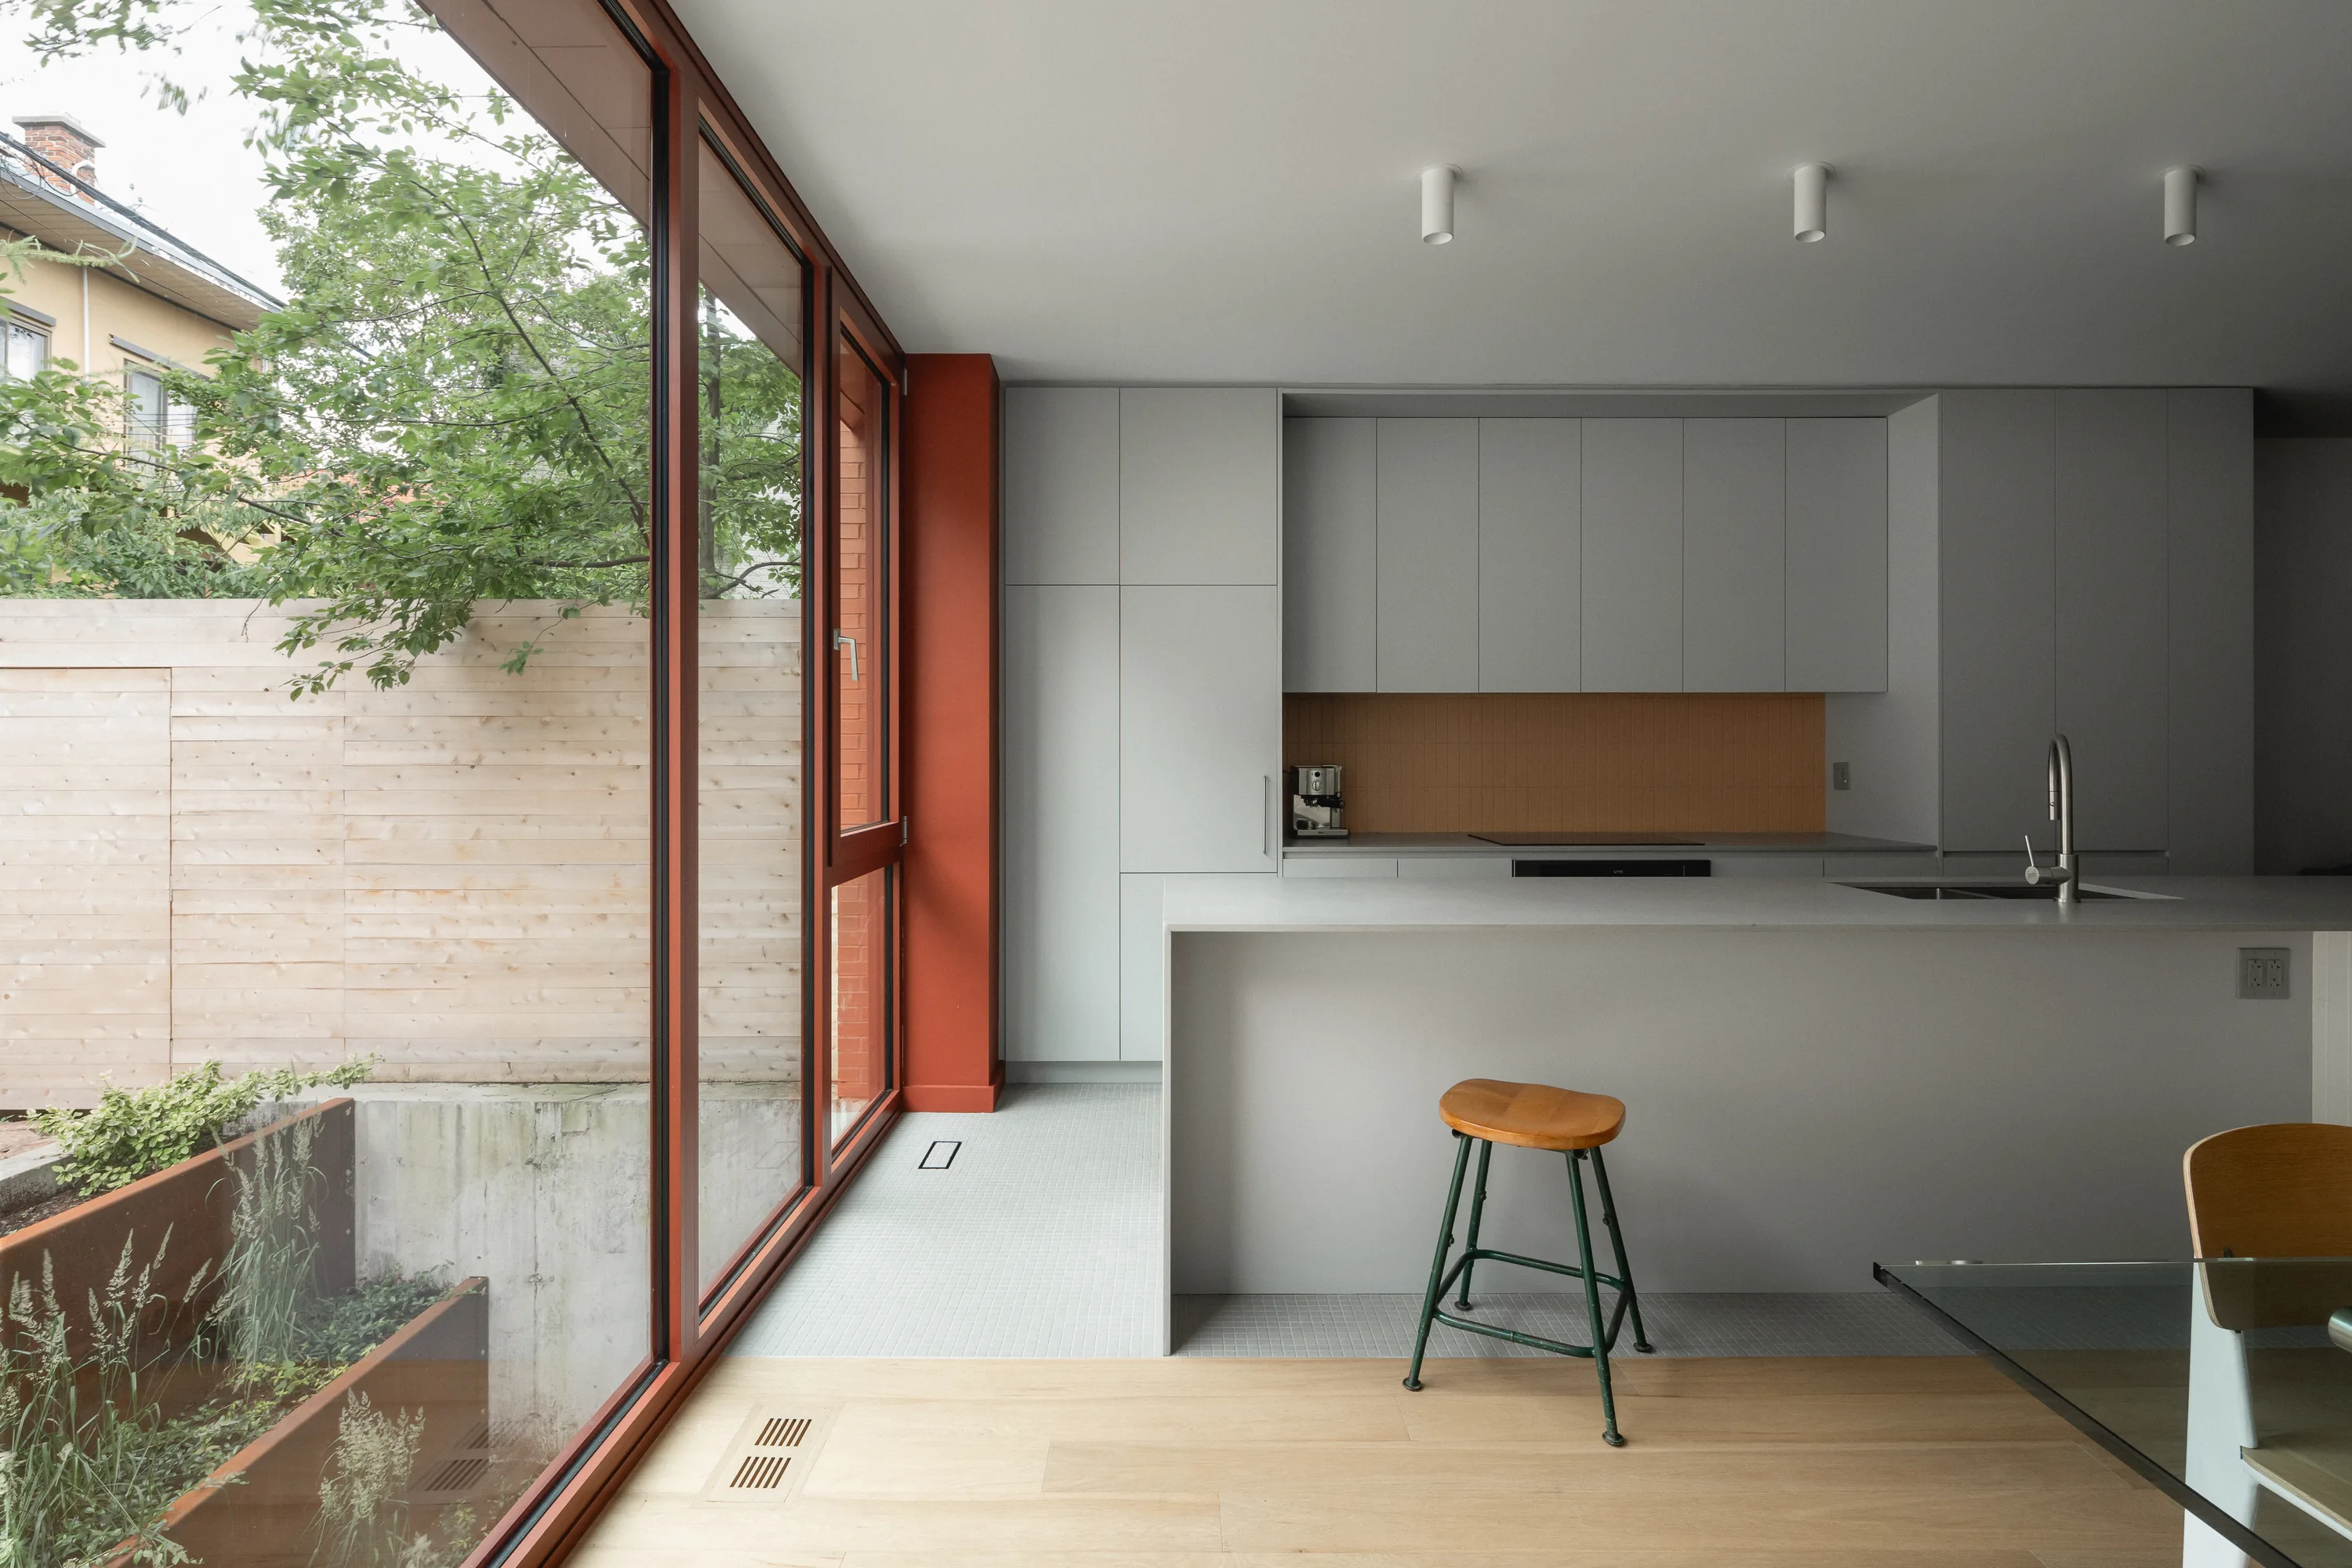
Au cœur du tissu dense du Plateau Mont-Royal, où les maisons de ville s’alignent en continuité, partageant leurs murs mitoyens et composant une trame urbaine serrée ponctuée de fines respirations lumineuses, la transformation de ce duplex s’organise autour d’un volume central qui structure l’ensemble de l’habitation. Dans ce contexte de mitoyenneté caractéristique des plex montréalais, ce noyau agit comme une charnière spatiale, orchestrant silencieusement la circulation et la diffusion de la lumière à travers la profondeur du bâtiment.
In the dense urban fabric of the Plateau Mont-Royal, where row houses stand in continuous alignment, sharing party walls and forming a tight-knit streetscape punctuated by narrow seams of light and air, the transformation of this duplex is organized around a central volume that structures the entire home. Within this condition of Montréal’s characteristic mitoyenneté, this core acts as a spatial hinge, quietly orchestrating circulation and the distribution of light through the depth of the building


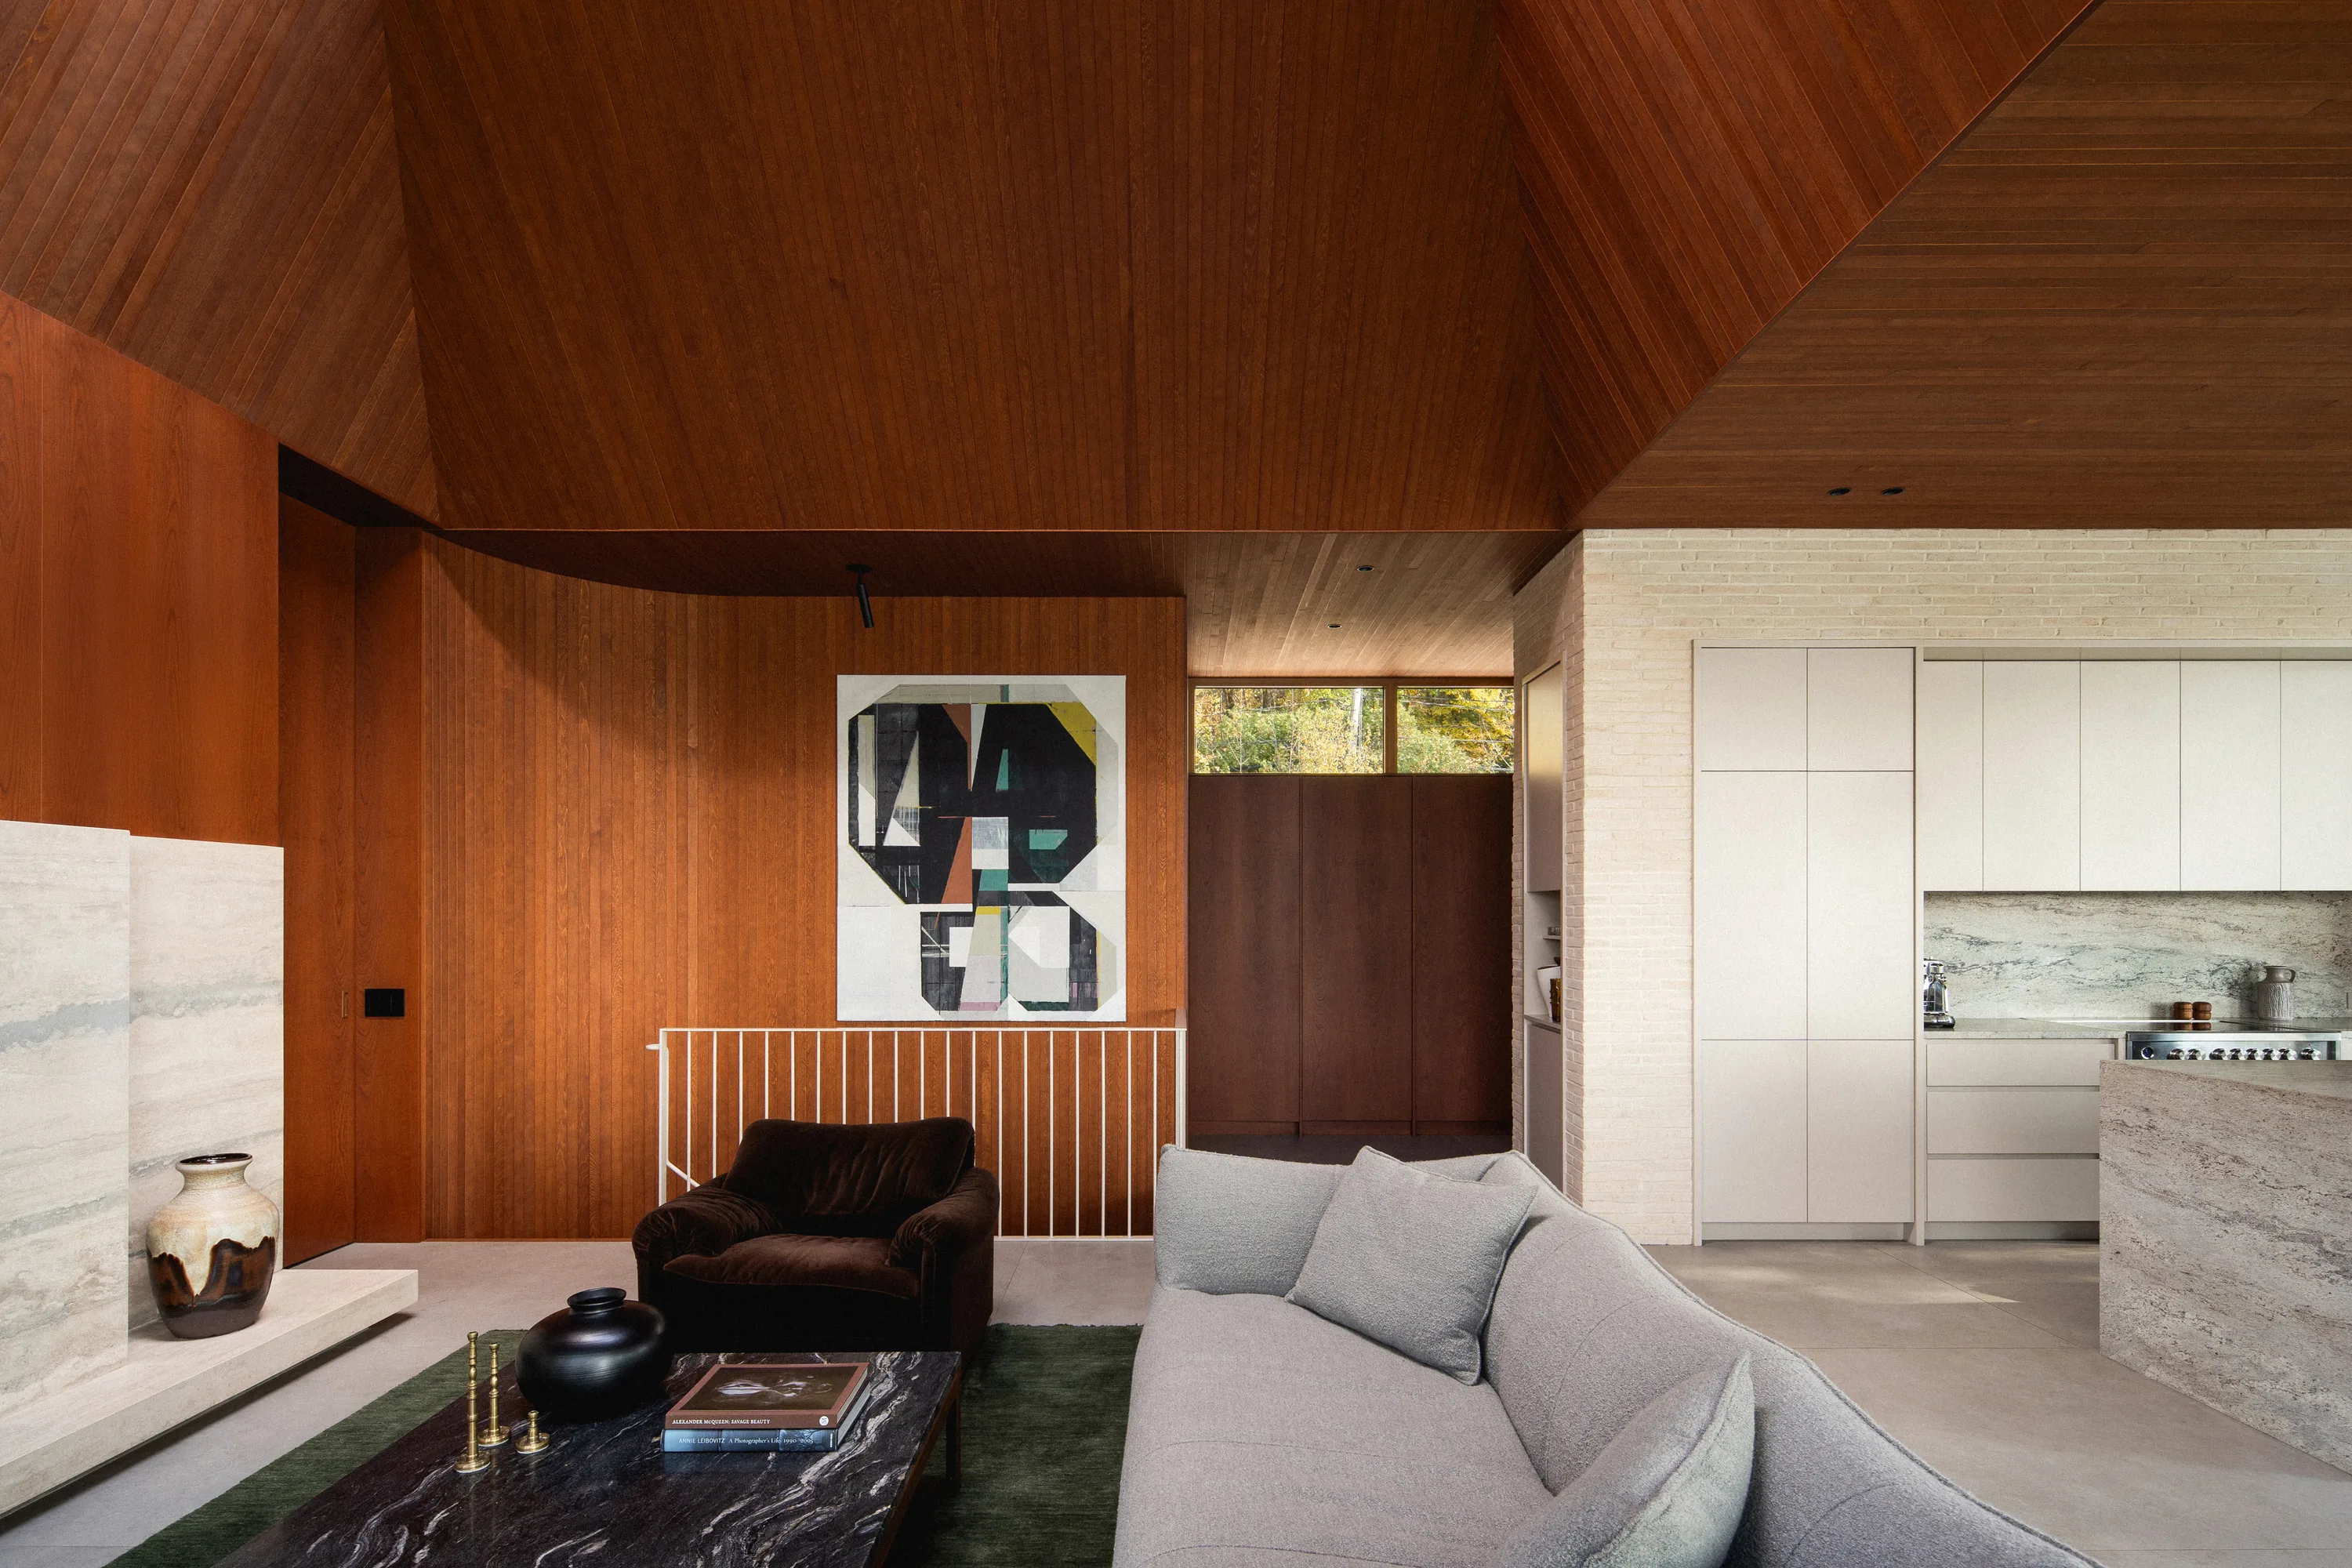
Dès l’entrée, ce volume en bois se dévoile comme une présence intérieure forte, enveloppant un escalier immaculé qui se déploie verticalement sur trois niveaux. Baigné de lumière naturelle, il devient l’élément pivot entre les différentes fonctions, à la fois séparateur et lien entre les espaces de vie. À l’étage, il établit une transition entre le bureau — également chambre d’invités — et la chambre principale située en façade arrière. Chacun de ces espaces entretient une relation directe avec une salle de bain, toutes deux bénéficiant d’un éclairage naturel filtré avec soin.
From the moment of entry, this timber volume appears as a strong interior presence, wrapping a pristine staircase that unfolds vertically across three levels. Flooded with natural light, it becomes the pivotal element between functions—both separator and connector of the living spaces. On the upper floor, it mediates between the office, also used as a guest bedroom, and the primary bedroom located at the rear façade. Each of these rooms maintains a direct relationship with a bathroom, both benefiting from carefully filtered natural light.


La salle de bain des invités est traversée par une lumière douce diffusée à travers une paroi de verre dépoli en lien avec l’escalier. La salle de bain principale propose une atmosphère plus intime, où une douche aux formes courbes, nichée derrière le bain sur pattes d’origine, est habillée de tuiles de terracotta artisanales et éclairée indirectement par une paroi vitrée orientée vers la chambre.
The guest bathroom is washed in a soft glow diffused through a frosted glass partition adjacent to the staircase. The primary bathroom offers a more intimate atmosphere, where a curved shower, nestled behind the original freestanding bathtub, is clad in handcrafted terracotta tiles and softly illuminated through a glazed partition facing the bedroom.


La façade arrière réinterprète la profondeur des typologies vernaculaires montréalaises, en écho aux jeux de balcons et de volumes en retrait. Par un travail de plis et d’angles, le revêtement en lattes de fibrociment se prolonge jusqu’au plafond de la salle à manger. Une large ouverture vient ponctuer la composition, cadrant depuis la chambre principale la présence d’un érable en arrière-cour.
The rear façade reinterprets the layered depth of Montréal’s vernacular housing typologies, echoing the rhythm of balconies and recessed volumes. Through a play of folds and angular shifts, the fibercement slat cladding extends into the ceiling plane of the dining area. A large opening punctuates the composition, framing a view of a backyard maple tree from the primary bedroom.


Crédits photos
Photo credit
Entrepreneur
General Contractor
Les Projets Heta
Explorations
Explorations

Contact
Contact
Firme d’architecture
Architectural firm
Emplois & stages
Jobs & Internships
Pour postuler, veuillez nous faire parvenir votre CV, portfolio et lettre de présentation à
To apply, please send your CV, portfolio and cover letter to
Média
Media
Pour toute demande d’image ou de publication, merci d’envoyer votre requête à
For all image or publication requests, please reach out to
© 2026 naturehumaine Tous droits réservés