
Projet
Project
Résidence Victoria
Localisation
Location
Rosemont-La-Petite-Patrie, Montréal, Qc.
Rosemont-La-Petite-Patrie, Montréal, Qc.
Type
Type
Unifamilial
Private residence
Année
Completion
2019
Superficie
Area
2100 pi2
2100 sqf


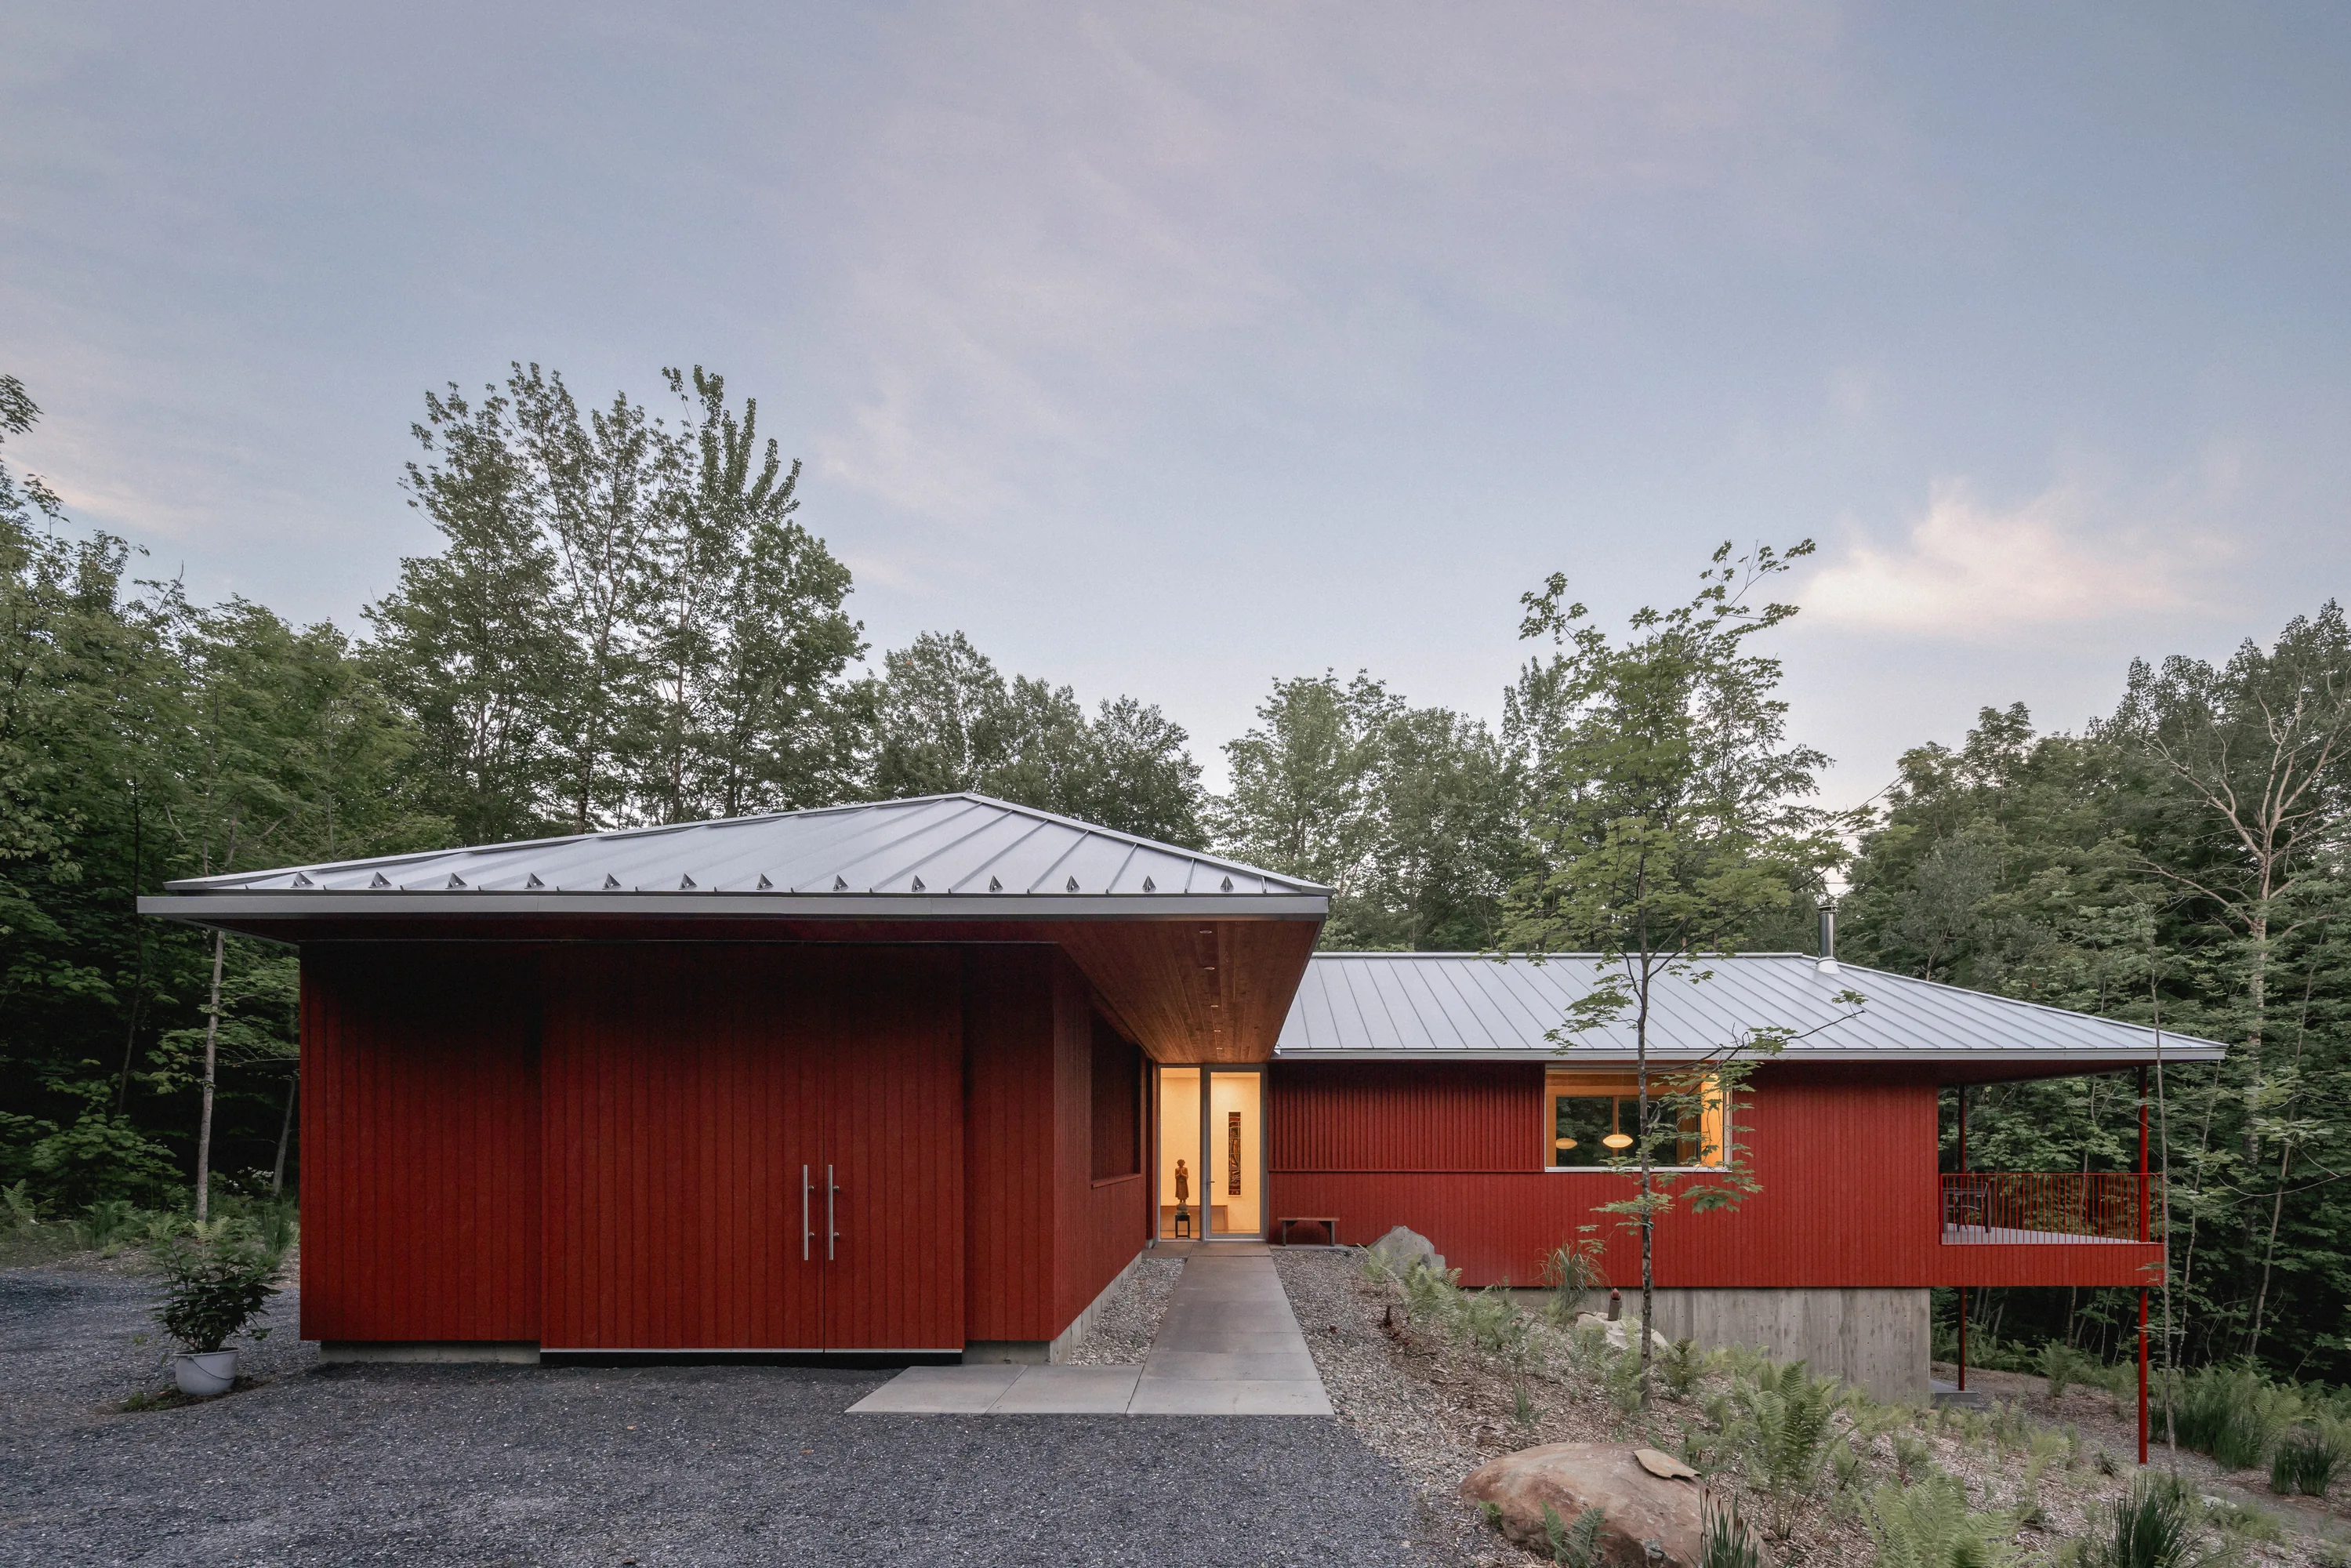
Le projet consiste en la rénovation complète et l’agrandissement d’une maison unifamiliale située dans l’arrondissement de Rosemont–La Petite-Patrie, transformée pour accompagner l’évolution de la famille avec l’arrivée d’un troisième enfant, Victoria. Cette intervention marque une nouvelle étape dans la vie de la maison, où l’existant est prolongé, reconfiguré et mis en dialogue avec de nouveaux gestes architecturaux.
The project consists of the complete renovation and extension of a single-family home located in Montréal’s Rosemont–La Petite-Patrie neighbourhood, transformed to support the evolving needs of the family with the arrival of a third child, Victoria. The intervention marks a new chapter in the life of the house, where the existing structure is extended, reconfigured, and brought into dialogue with a series of new architectural gestures.


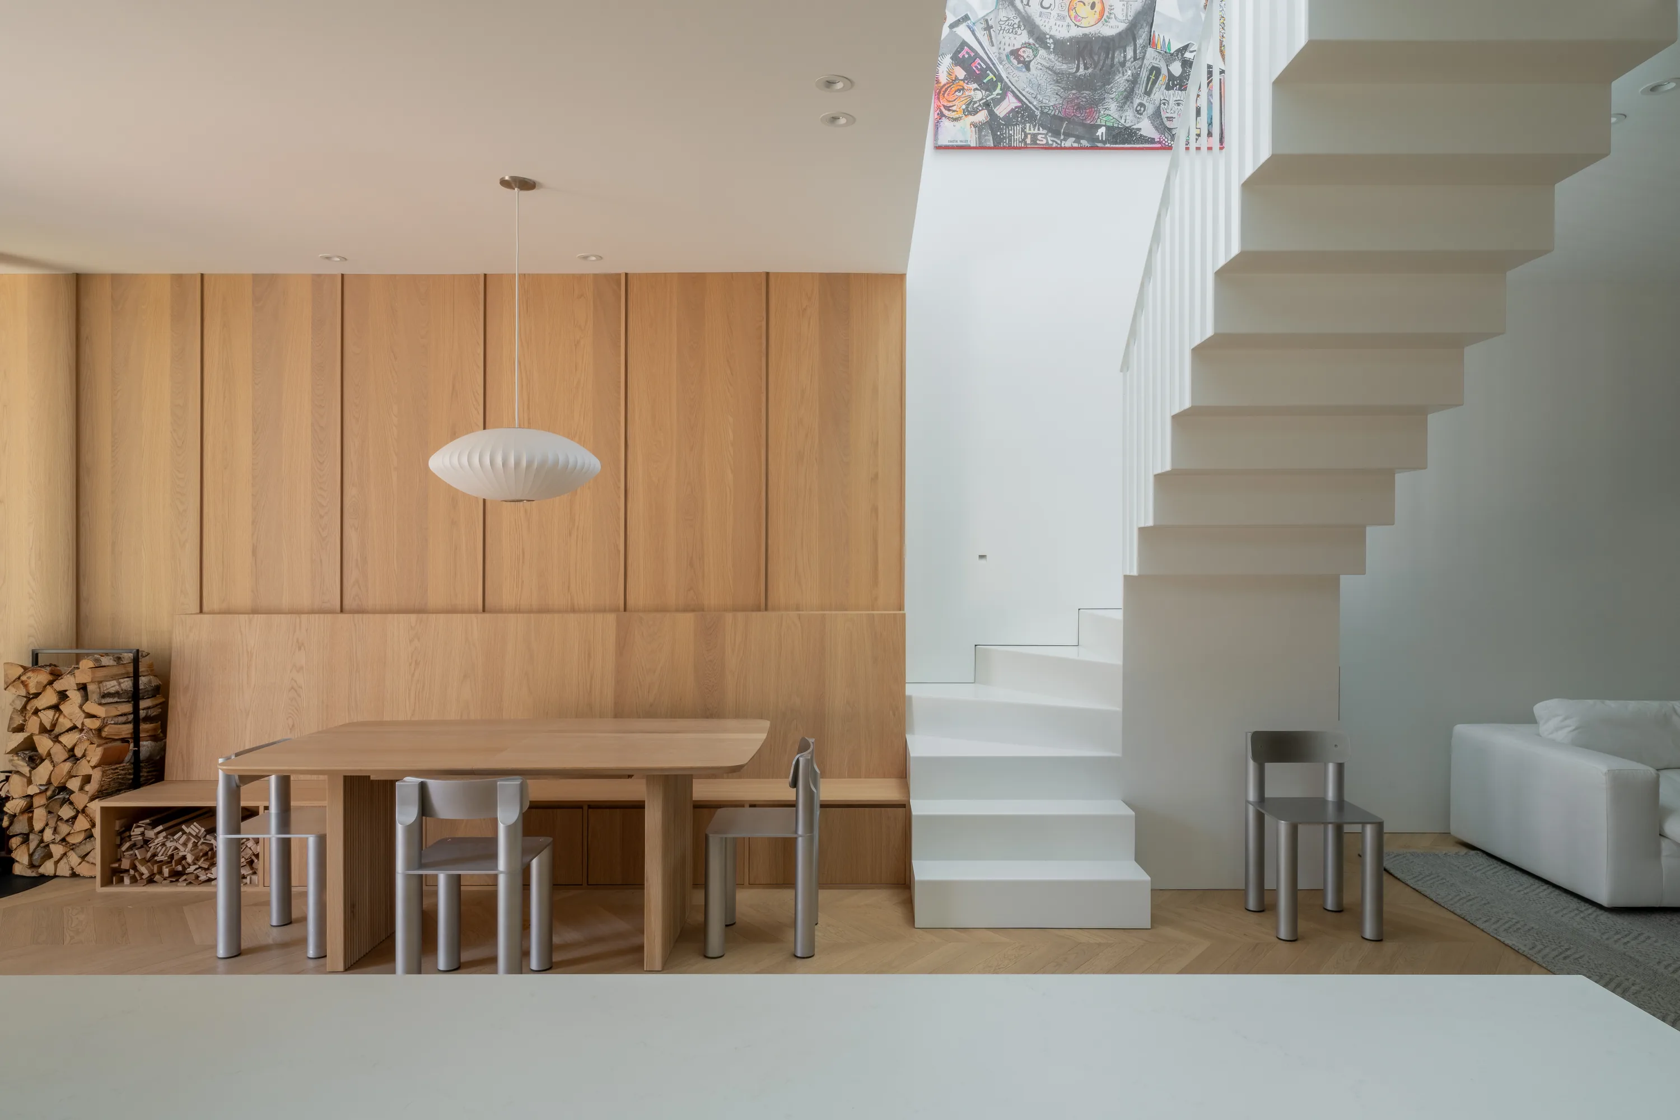
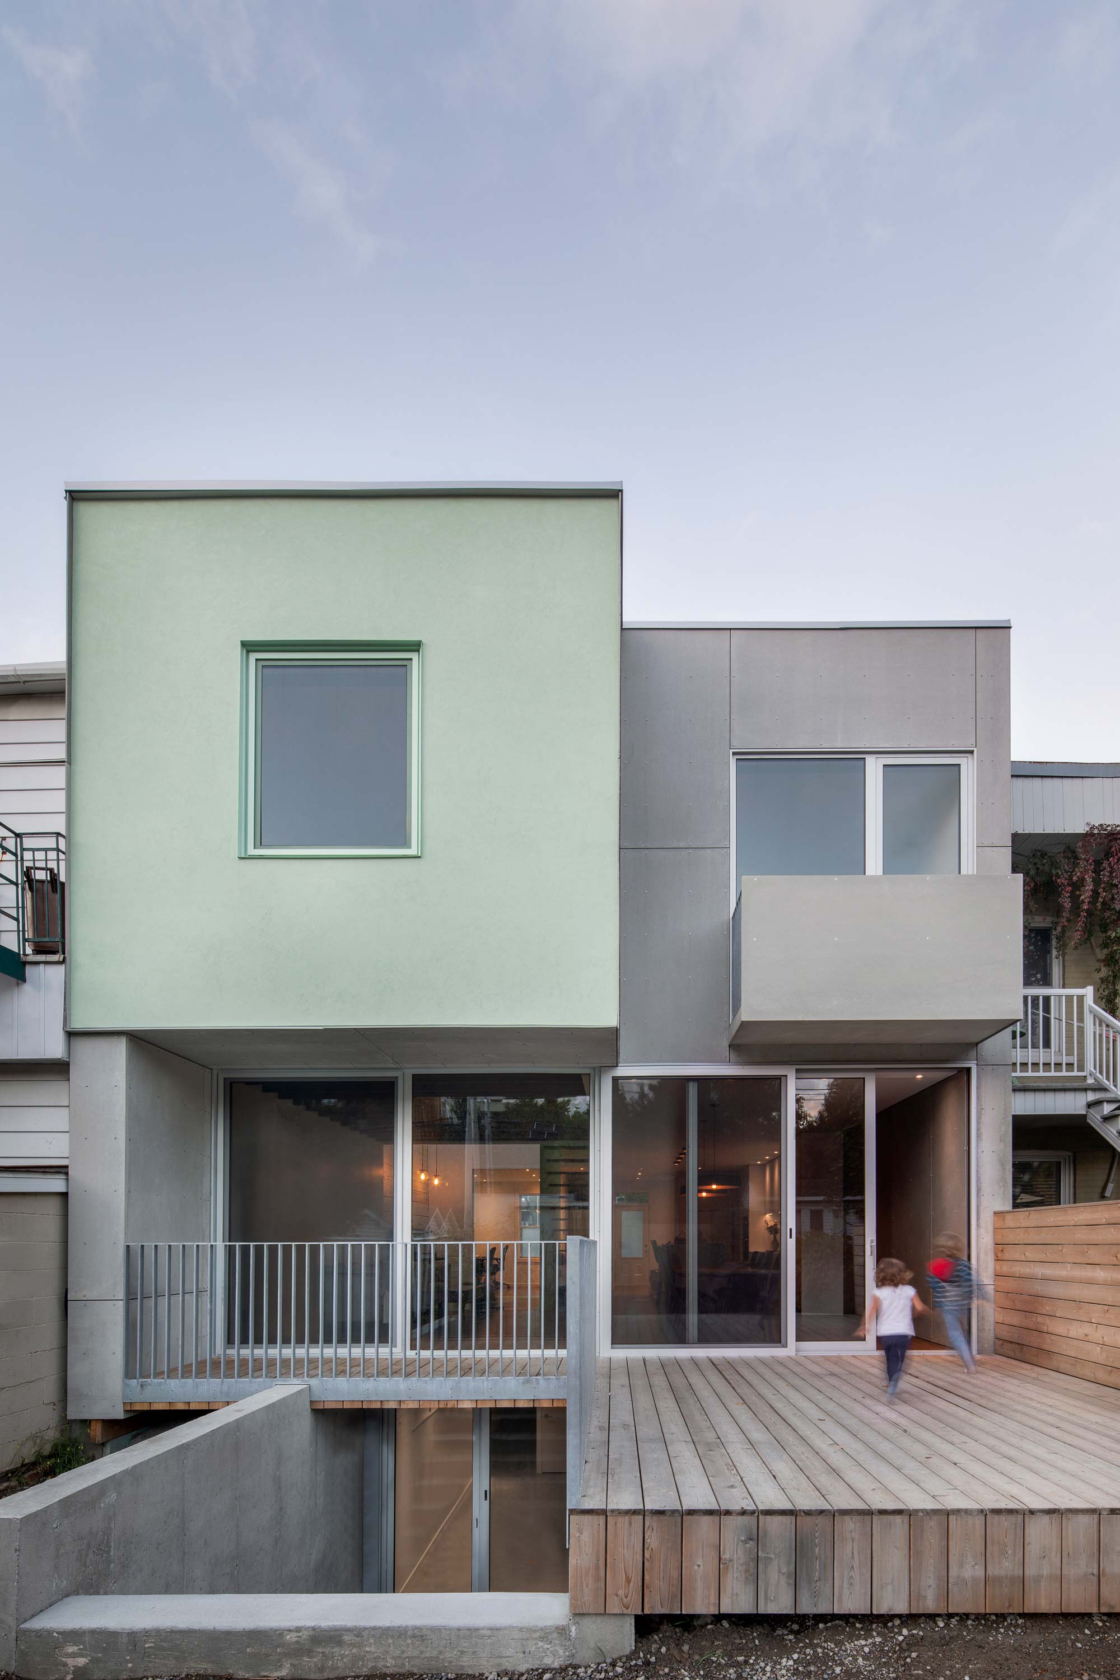
La transformation s’articule autour de trois éléments structurants qui redéfinissent l’identité du bâtiment. À l’arrière, une chambre en porte-à-faux vient s’accrocher à la façade, affirmant une extension suspendue sur le jardin. En façade avant, un nouveau balcon introduit une relation renouvelée à la rue. Enfin, un escalier central devient le cœur du projet : il organise les circulations, concentre les usages et agit comme une pièce sculpturale à part entière. Ces trois interventions sont unifiées par une même teinte de vert sauge, dont les variations changent selon la lumière et les moments de la journée.
The transformation is organized around three defining elements that reshape the identity of the building. At the rear, a cantilevered bedroom projects outward from the façade, forming a suspended volume overlooking the garden. At the front, a new balcony establishes a renewed relationship with the street. Finally, a central staircase becomes the heart of the project: it organizes circulation, concentrates activity, and acts as a sculptural piece in its own right. These three interventions are unified through the use of a sage green tone whose appearance shifts subtly with changing light throughout the day.

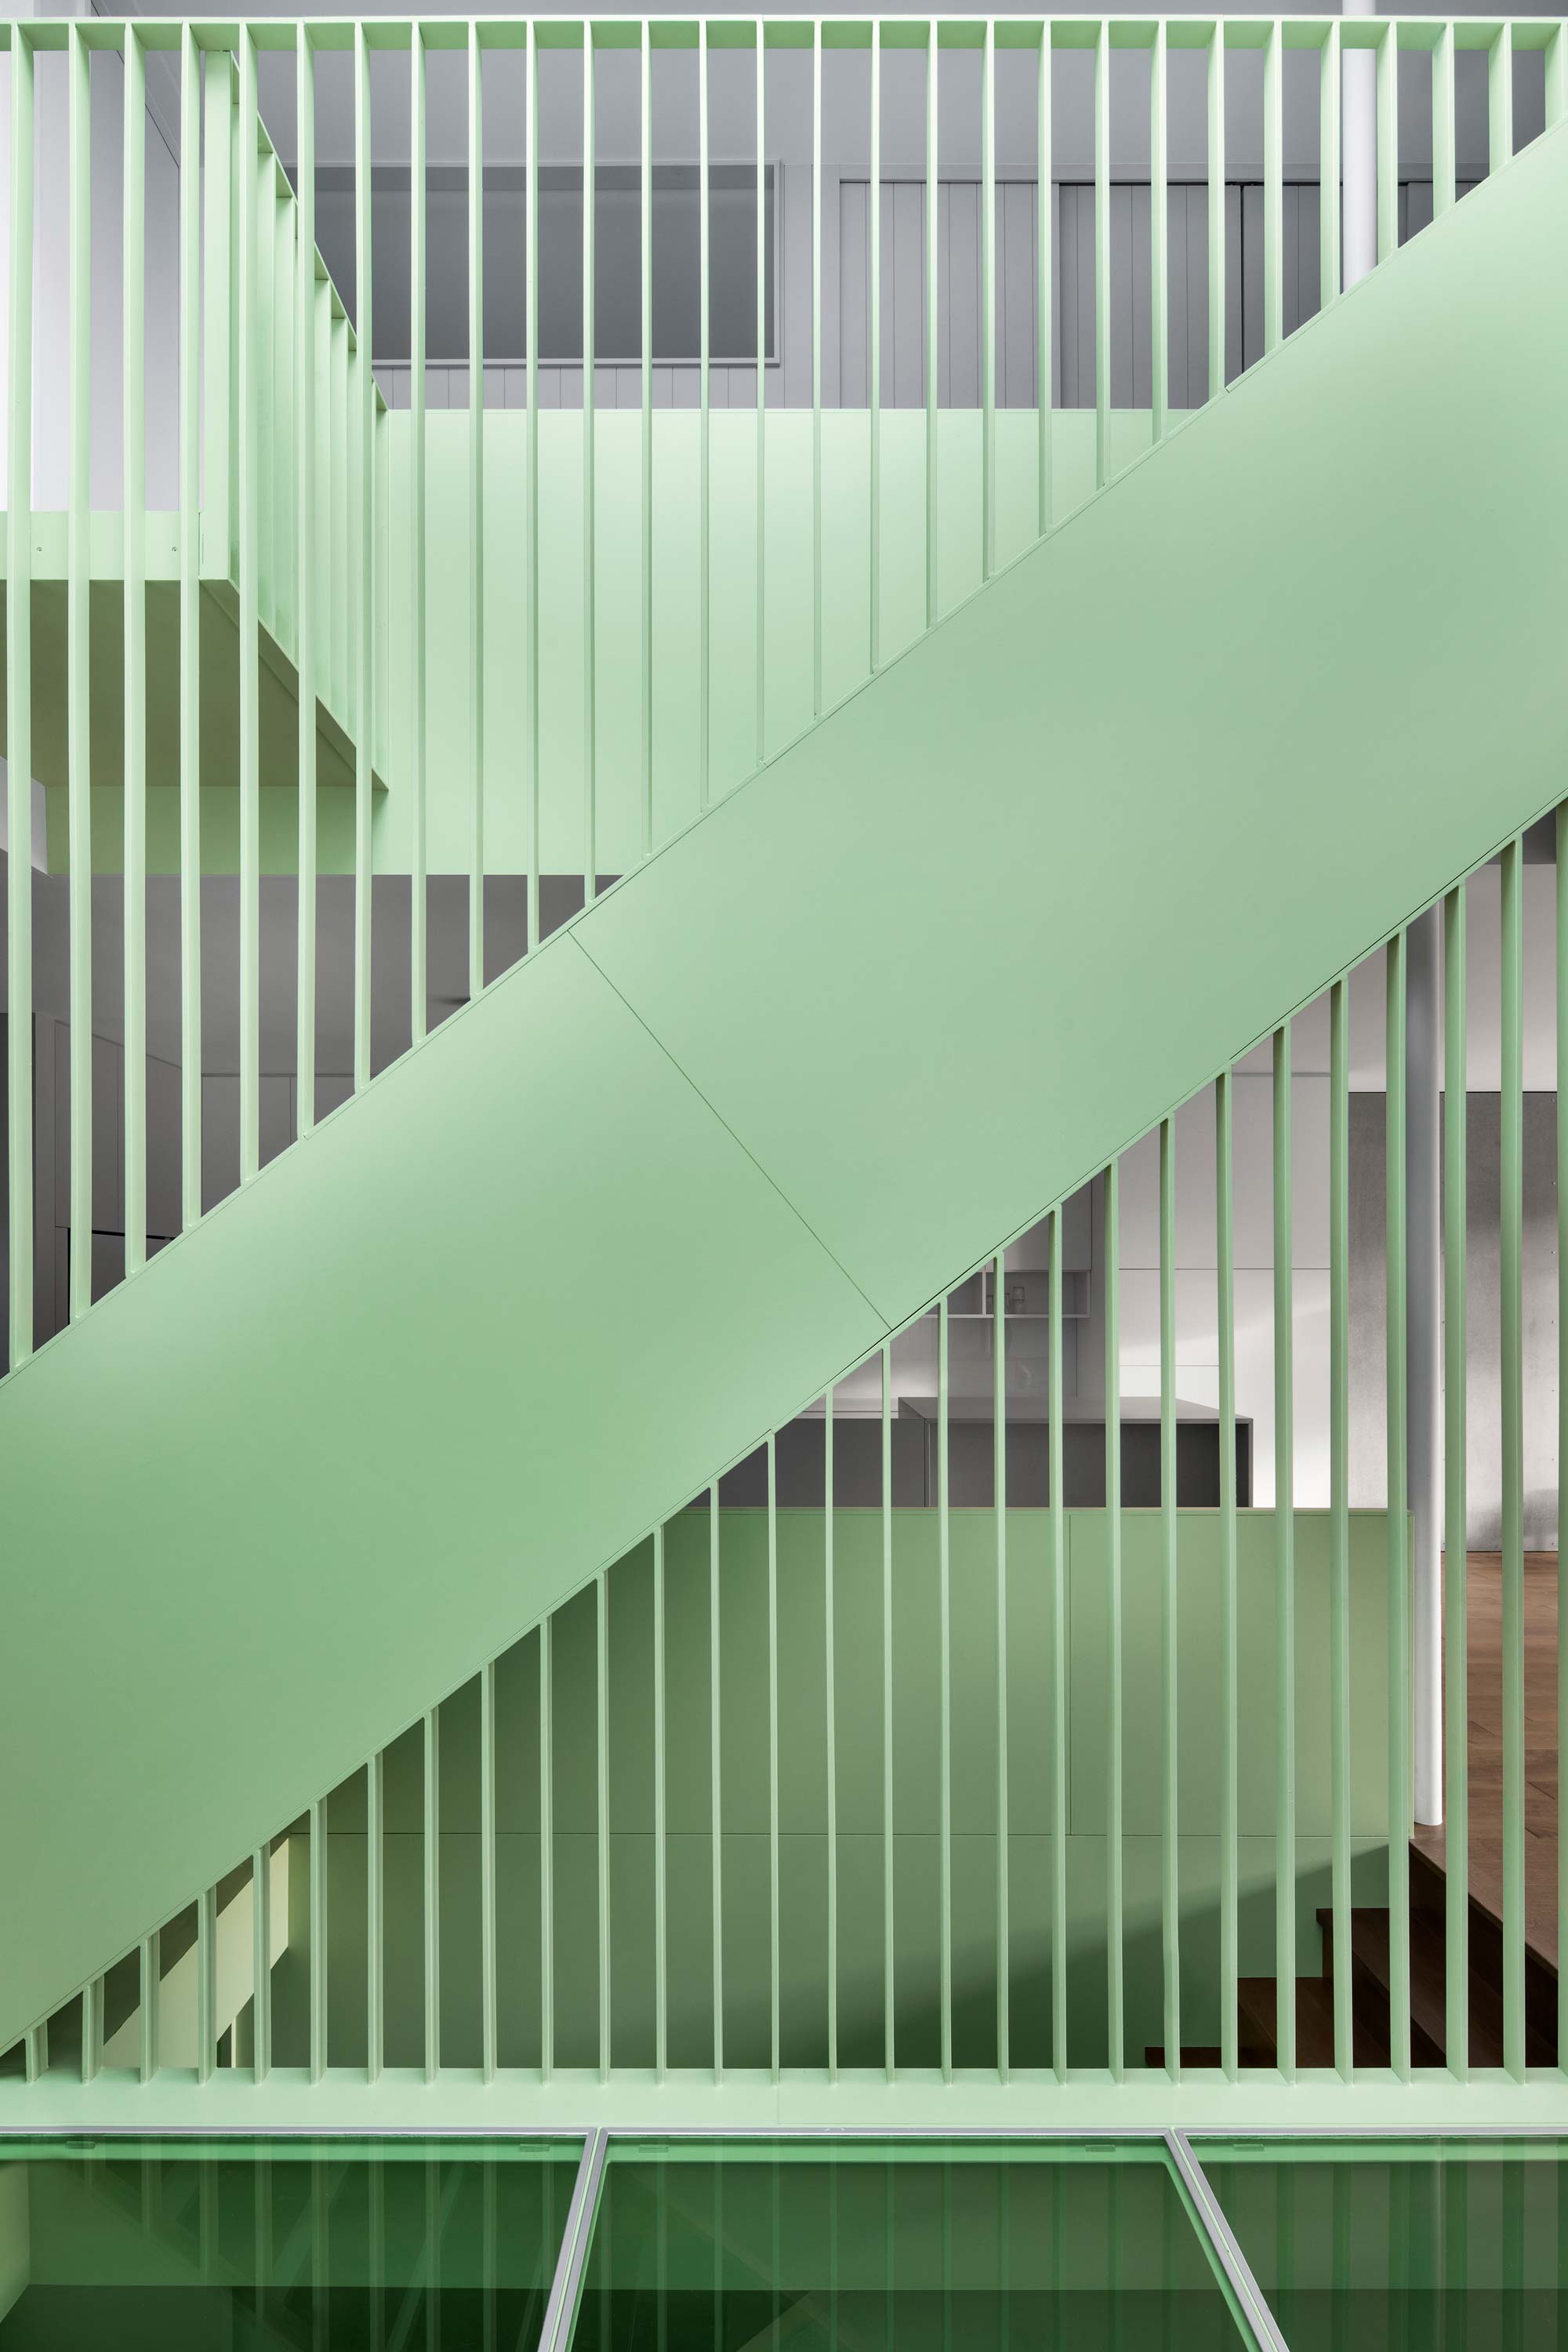


Au centre de la maison, l’escalier devient un objet spatial et ludique. Géométrique et léger, il se compose de lames d’acier et d’éléments d’ébénisterie peints, formant une présence monochrome qui structure la double hauteur. Surmonté d’un large puits de lumière, cet espace central diffuse la lumière naturelle vers l’ensemble des pièces, incluant les salles de bains de l’étage éclairées par des impostes vitrées.
At the centre of the house, the staircase becomes both a spatial and playful object. Geometric and lightweight, it is composed of folded steel plates and painted millwork elements, creating a monochromatic presence that structures the double-height space. Crowned by a large skylight, this central void diffuses natural light throughout the home, including the upper-floor bathrooms illuminated through glazed transom openings.


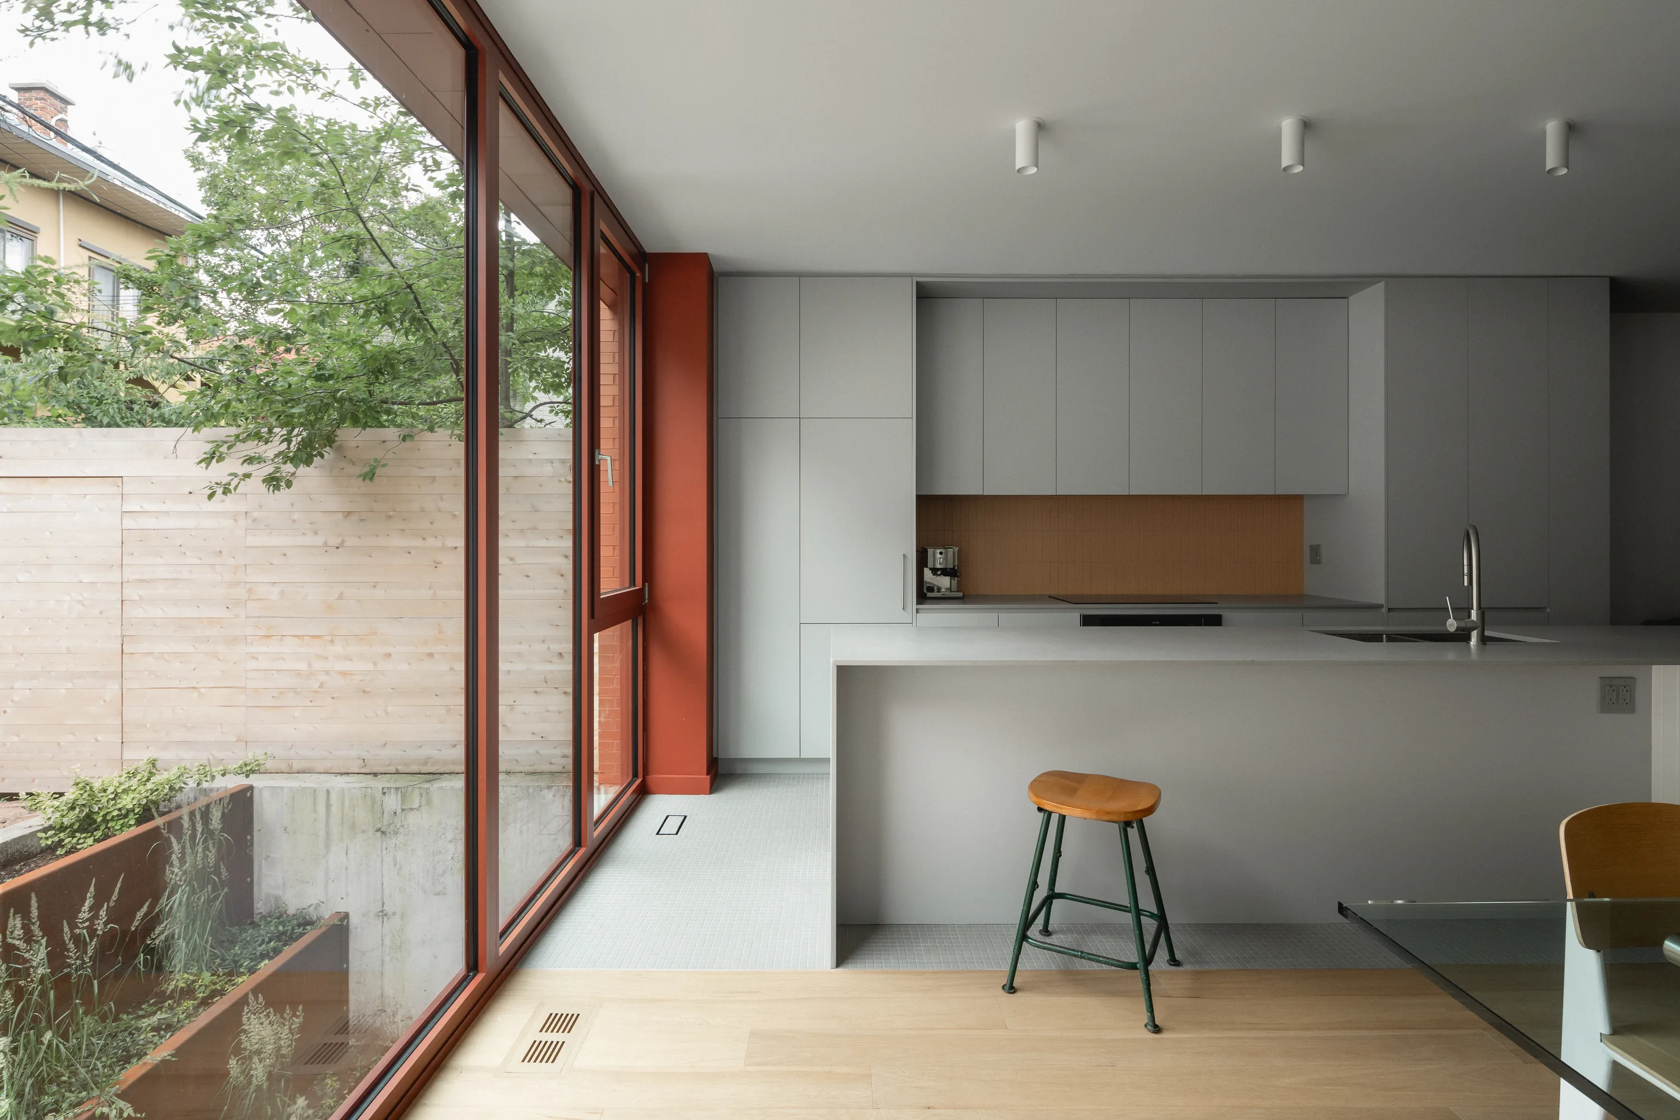
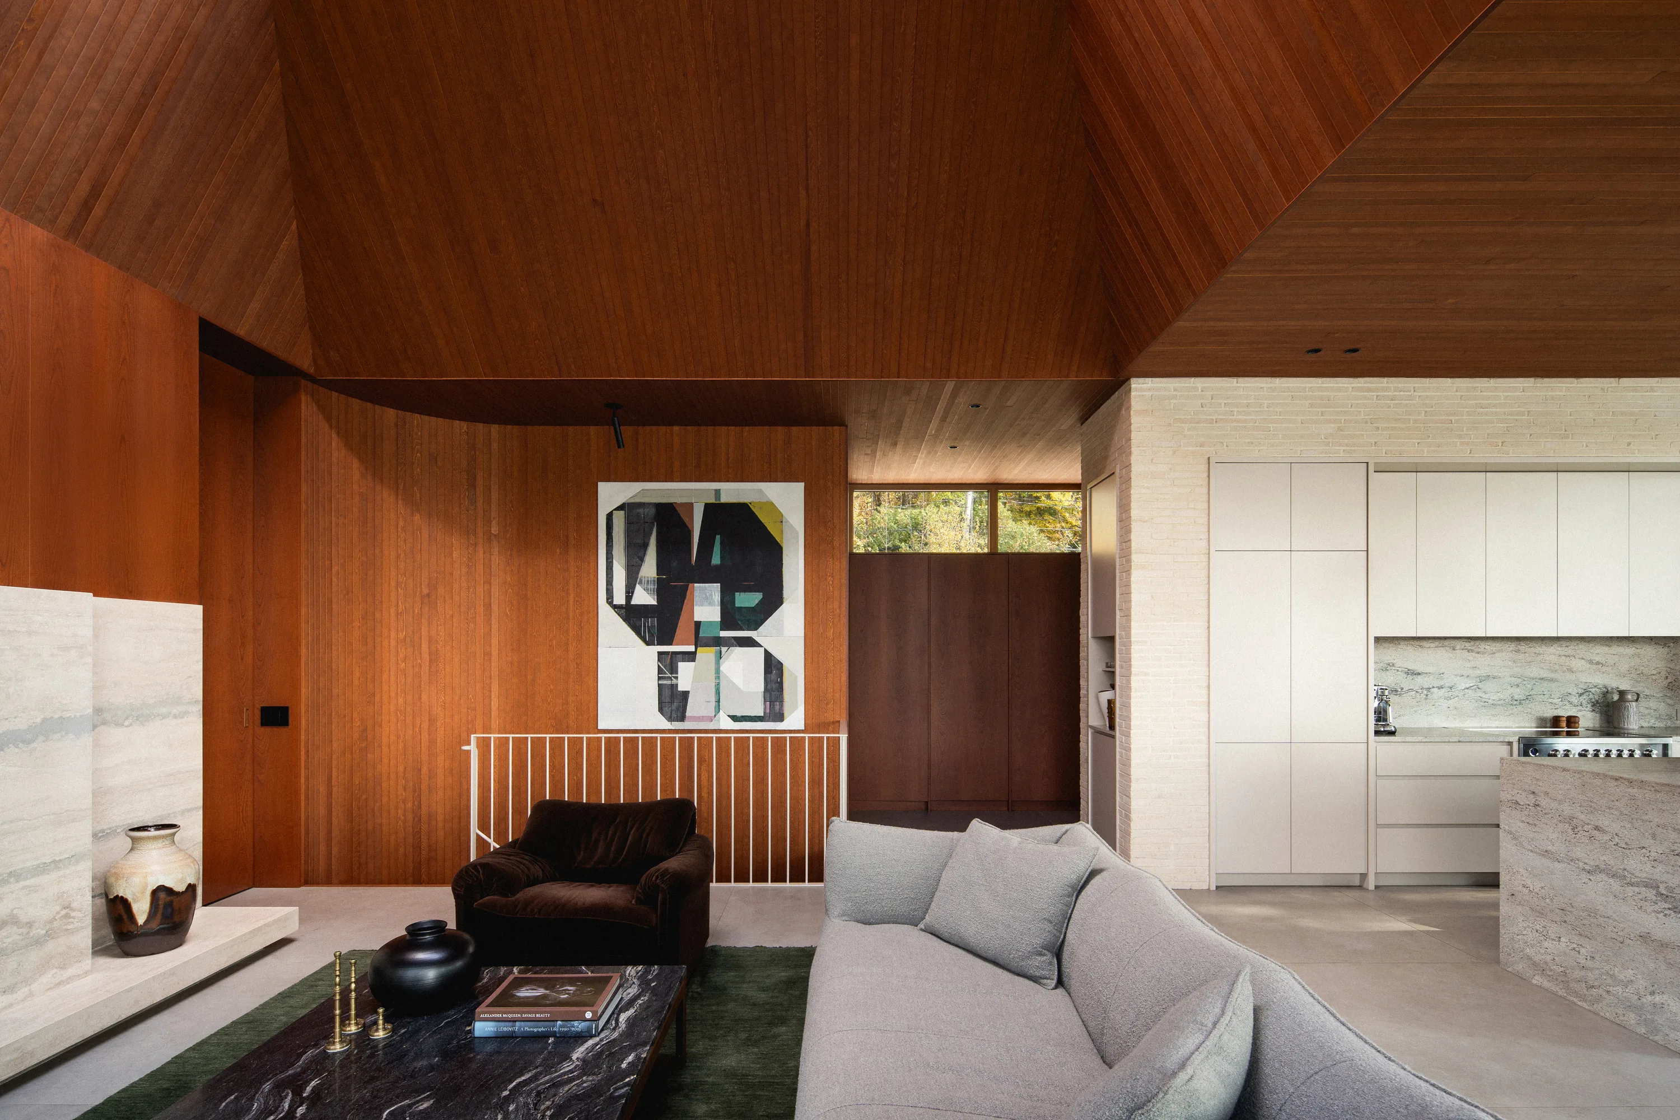
Autour de ce noyau, la matérialité brute contraste avec la douceur du vert sauge. Le fibrociment extérieur est conservé dans sa texture naturelle, prolongé à l’intérieur, tandis que l’acier galvanisé et le béton sont laissés apparents. Le bois de la structure est peint blanc dans la double hauteur, alors que les poutres du salon demeurent visibles. Il en résulte une maison transformée par la couleur et la lumière, où simplicité matérielle et geste architectural précis s’équilibrent dans une composition cohérente et sensible.
Around this core, the raw material palette contrasts with the softness of the sage green. The exterior fibercement cladding is left in its natural texture and carried into the interior, while galvanized steel and exposed concrete retain their unfinished appearance. The timber structure within the double-height space is painted white, while the beams in the living room remain visible. The result is a home transformed through colour and light, where restrained materiality and precise architectural gestures come together in a composition that is both cohesive and sensitive.


Crédits photos
Photo credit
Entrepreneur
General Contractor
Construction N. Deslauriers
Contact
Contact
Firme d’architecture
Architectural firm
Emplois & stages
Jobs & Internships
Pour postuler, veuillez nous faire parvenir votre CV, portfolio et lettre de présentation à
To apply, please send your CV, portfolio and cover letter to
Média
Media
Pour toute demande d’image ou de publication, merci d’envoyer votre requête à
For all image or publication requests, please reach out to
© 2026 naturehumaine Tous droits réservés